Front
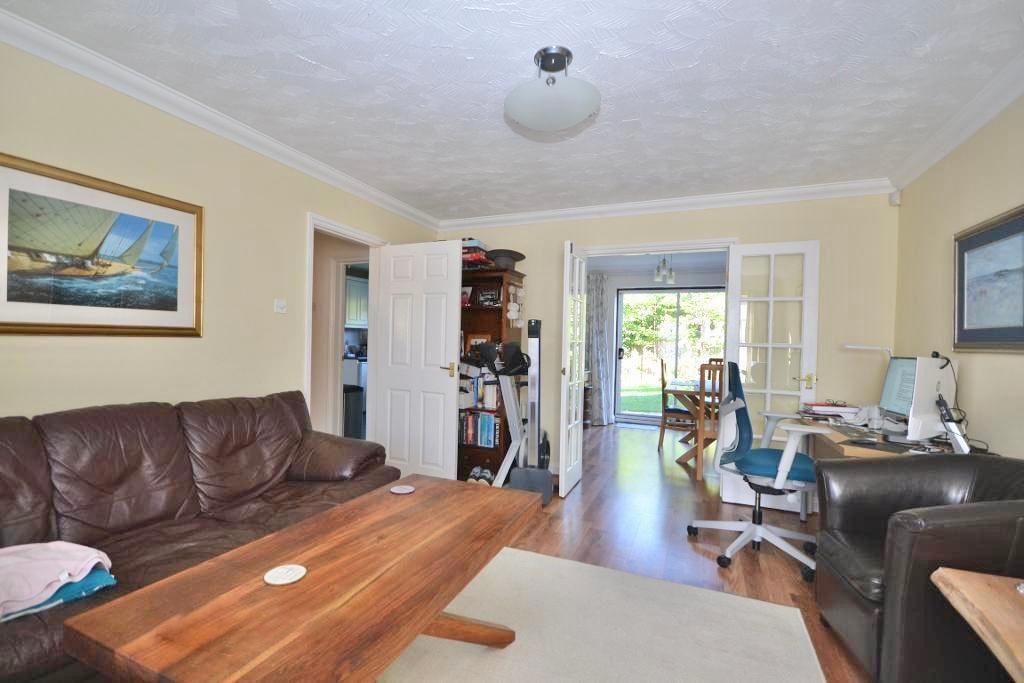
Living Room
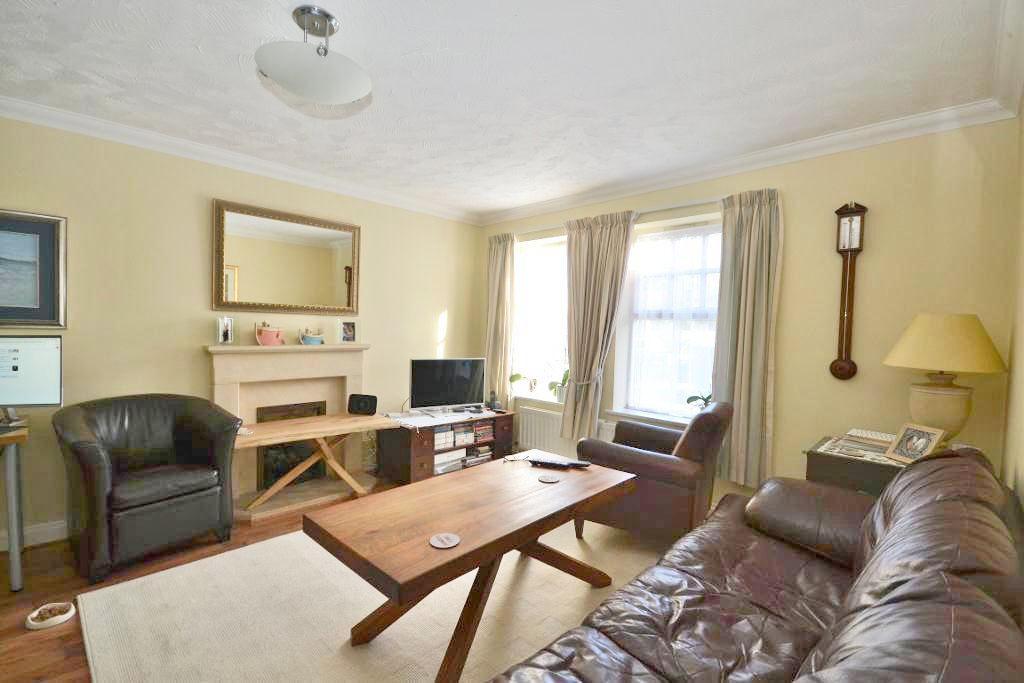
Living Room
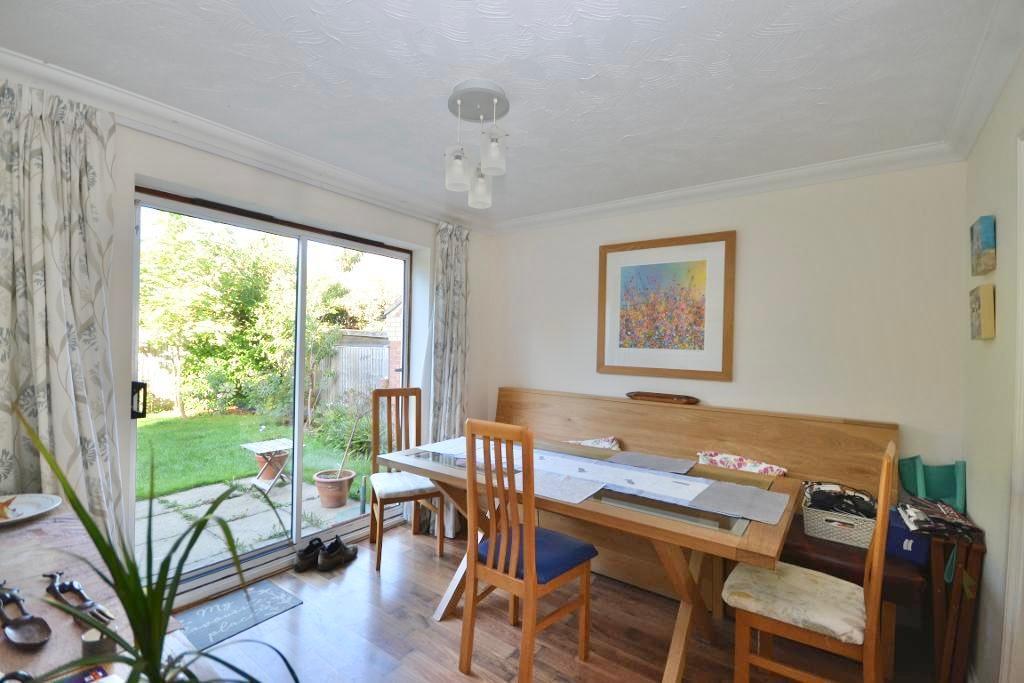
Dining Room
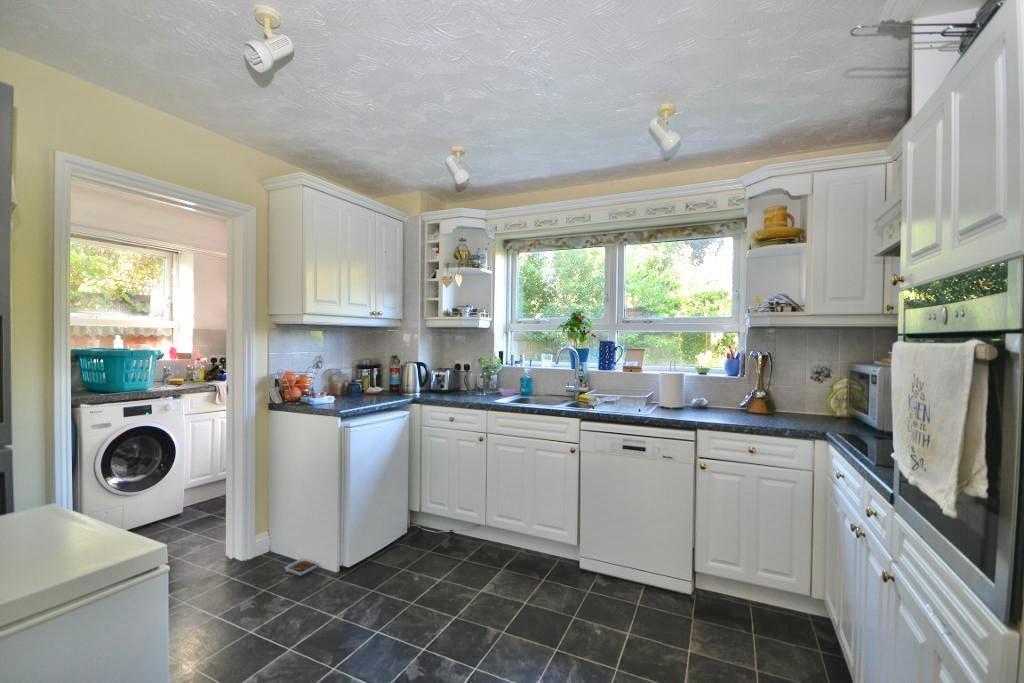
Kitchen Breakfast Room
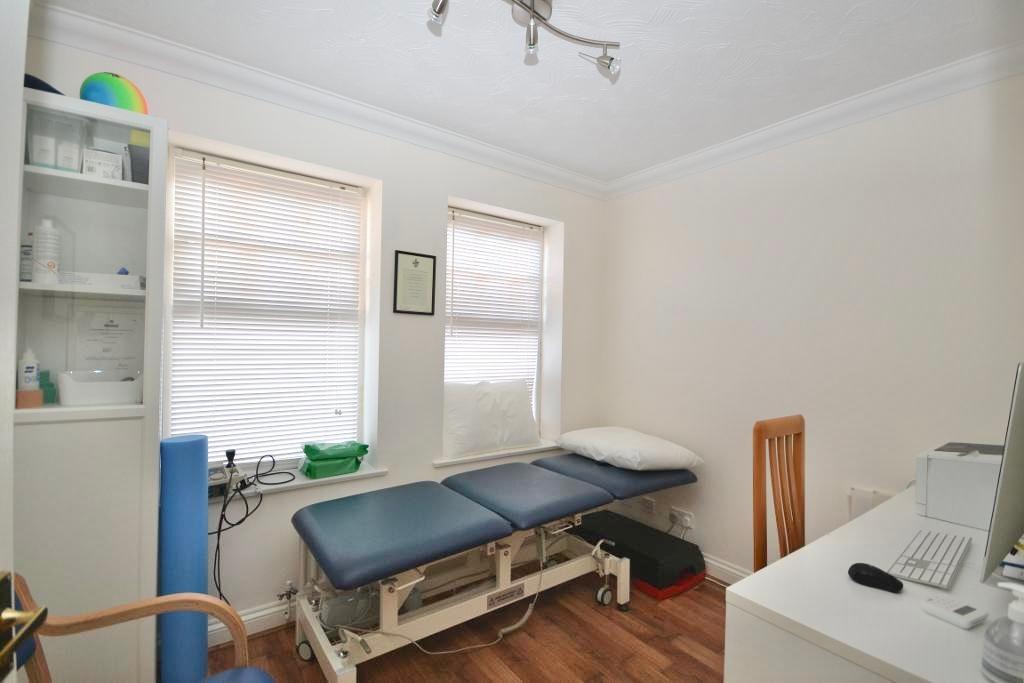
Study
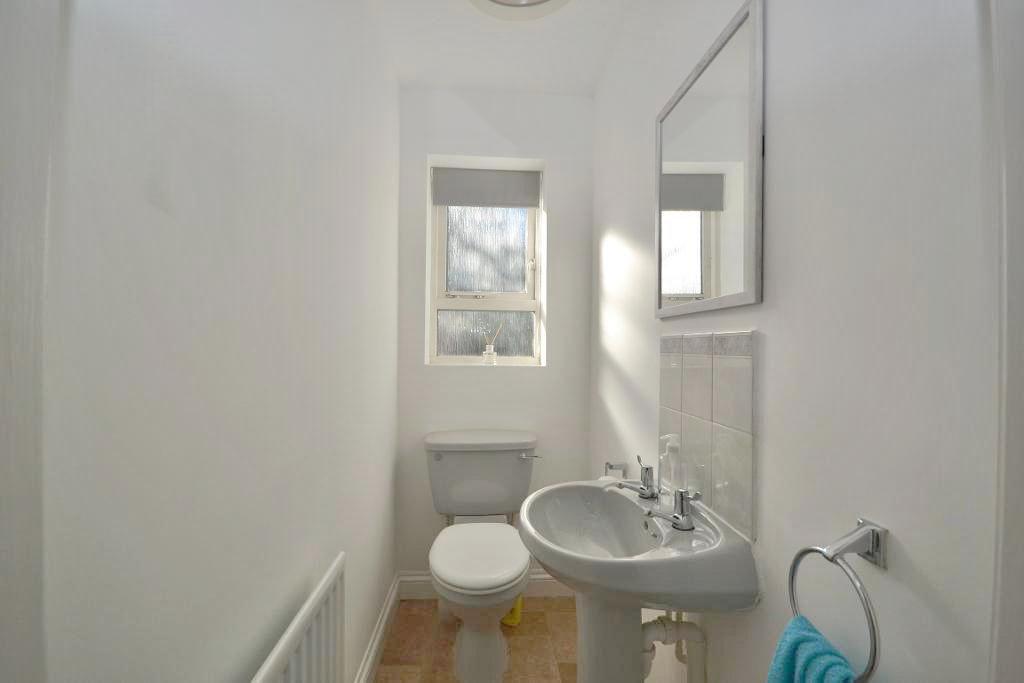
Cloakroom
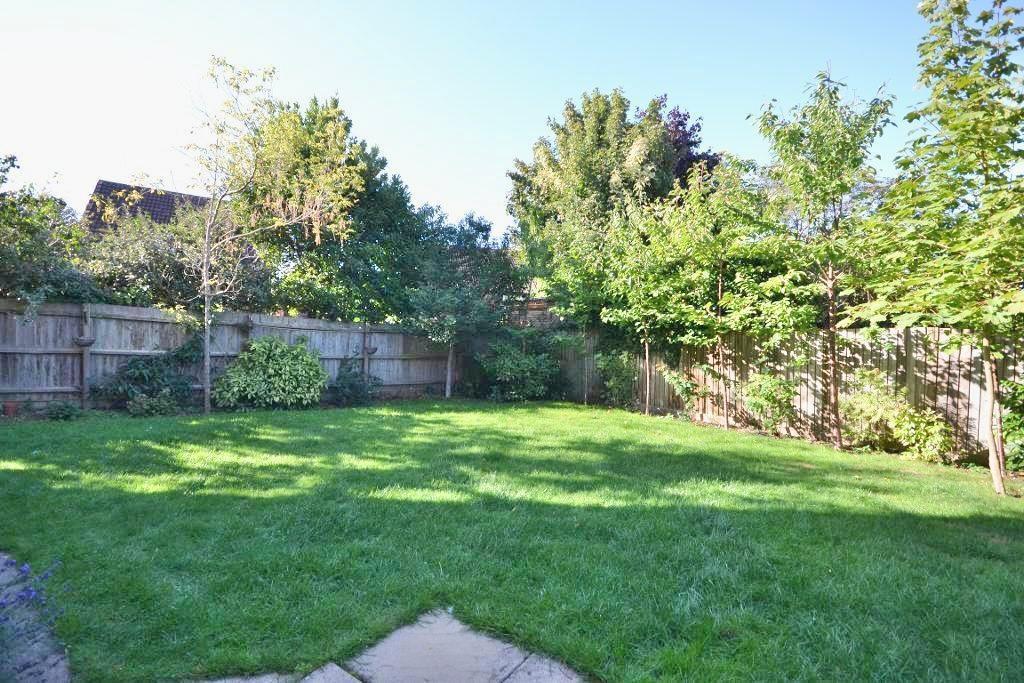
Garden
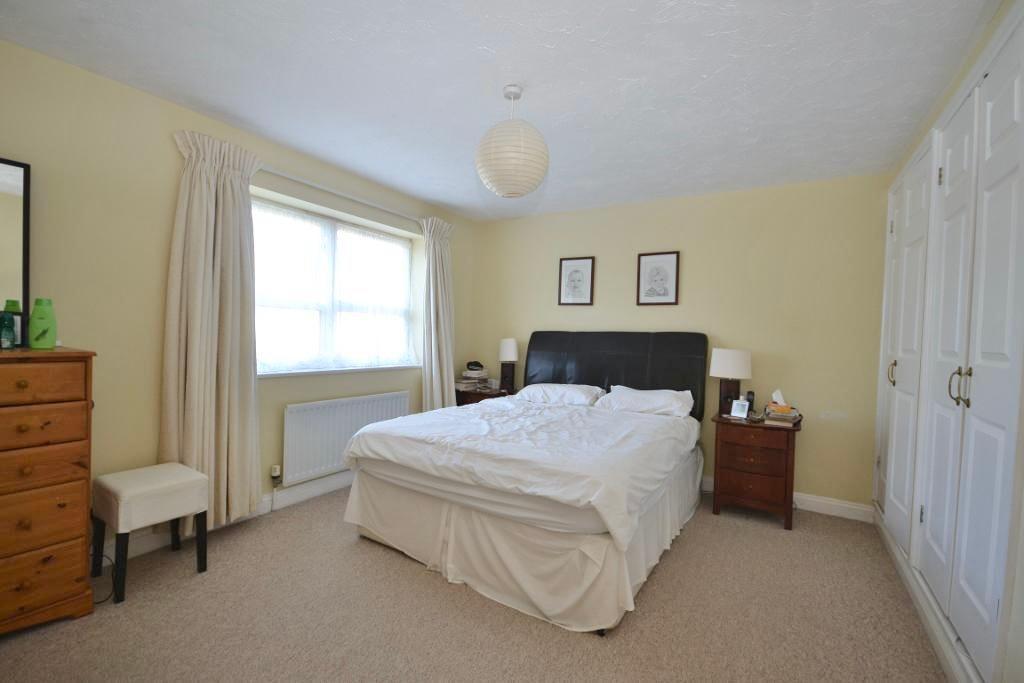
Master Bedroom
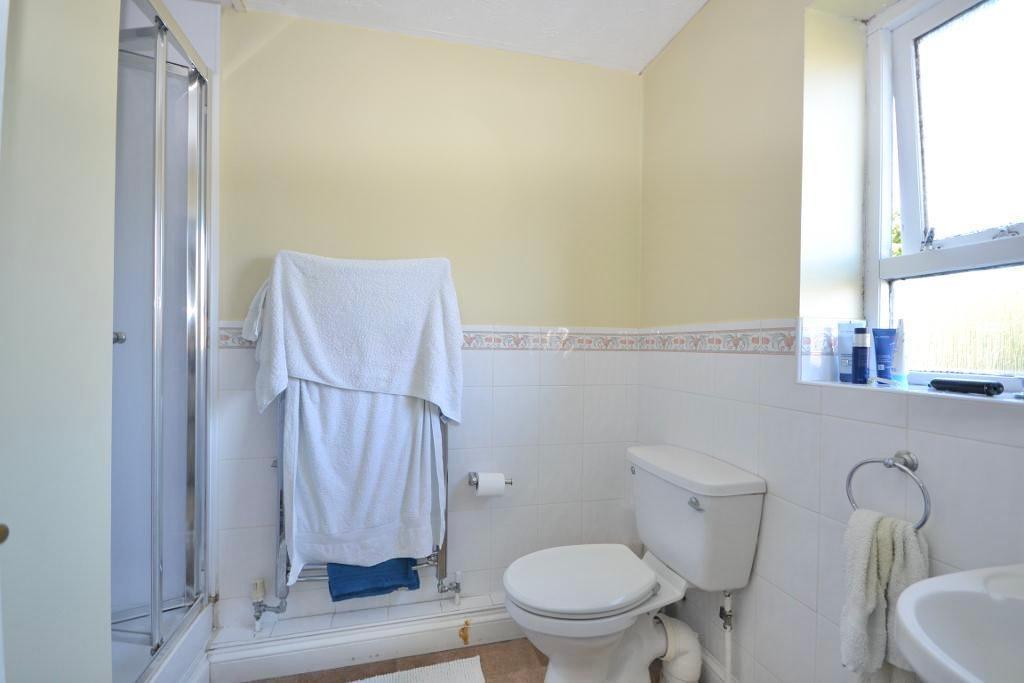
En Suite
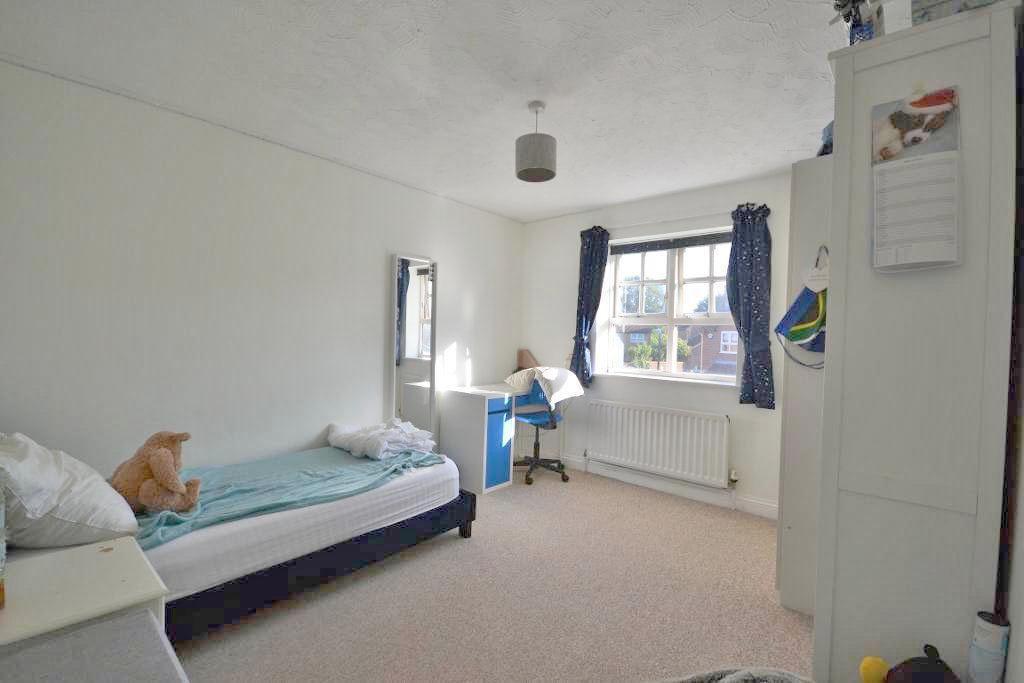
Bedroom Two

Bedroom Two

Bedroom Three

Bedroom Four
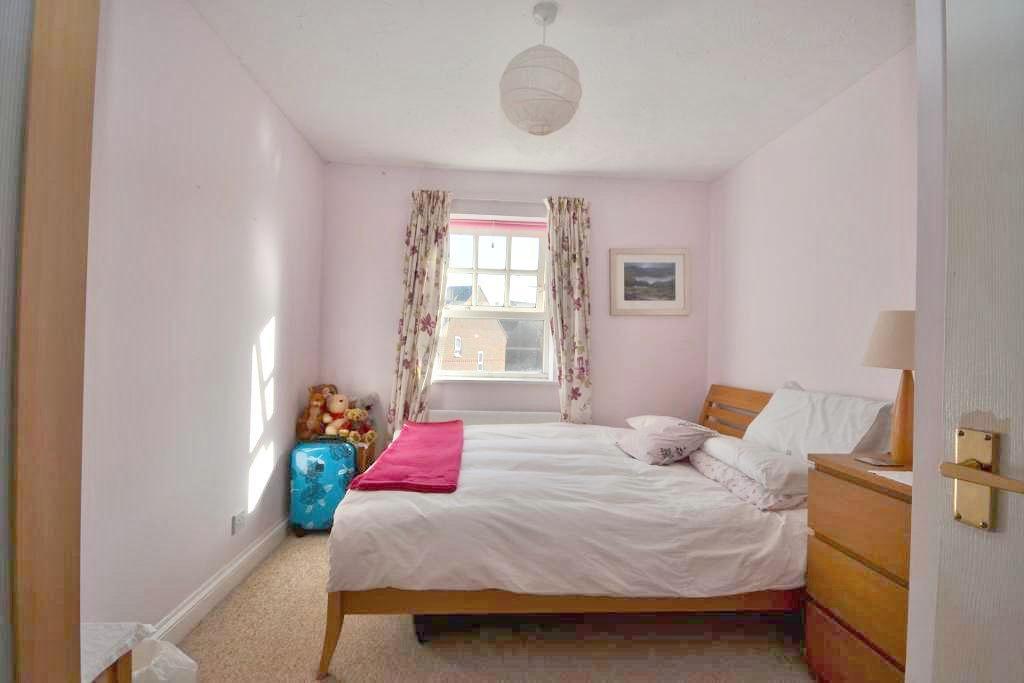
Bedroom Four
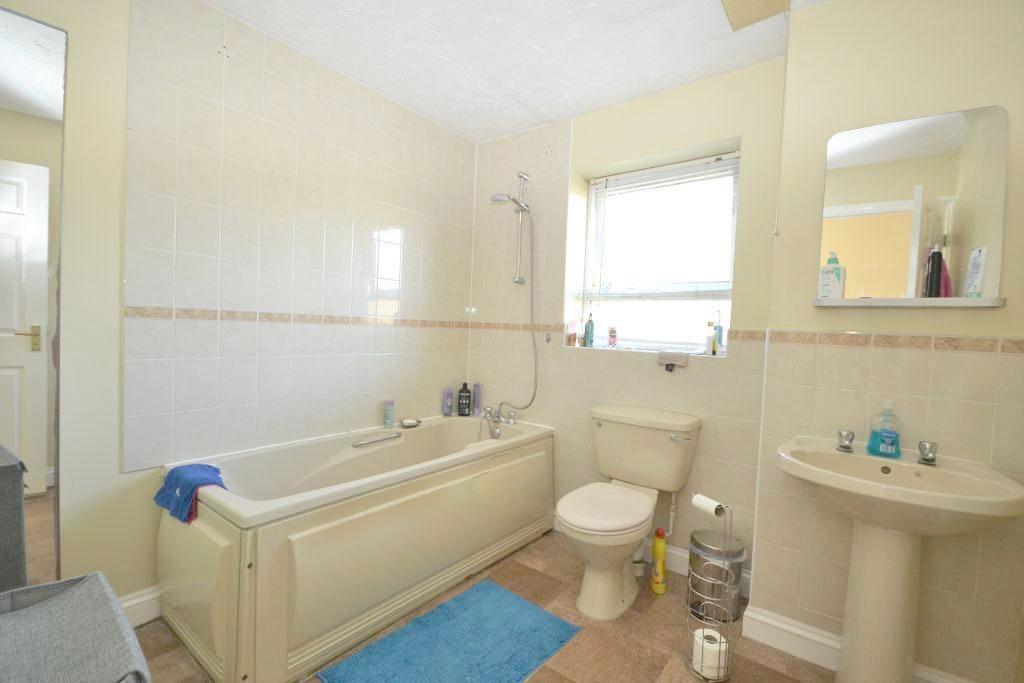
Bathroom

Garden
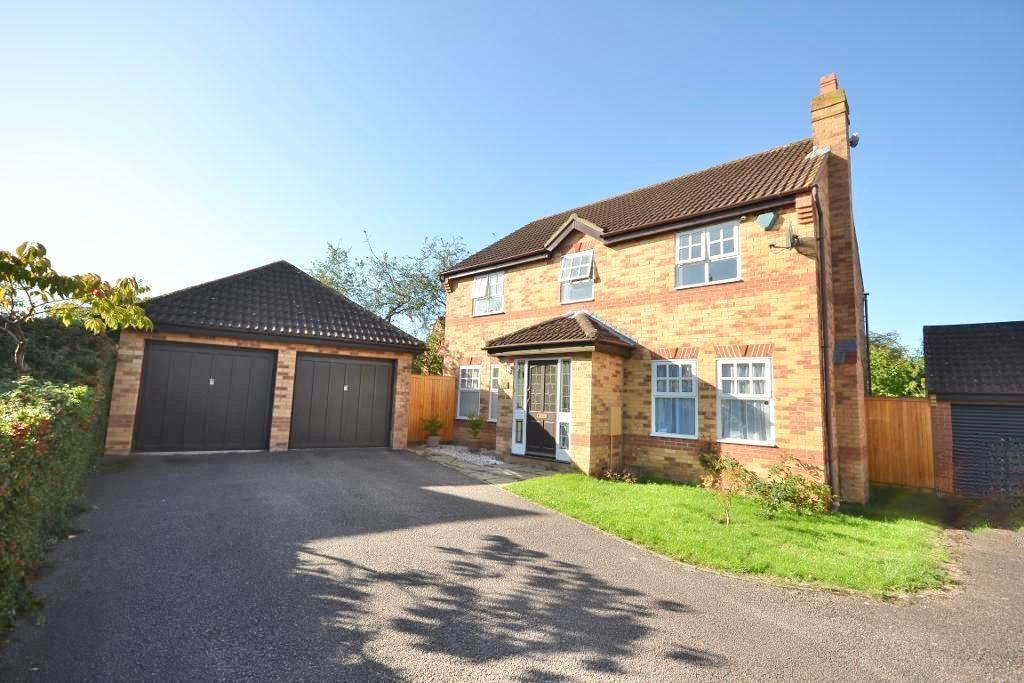
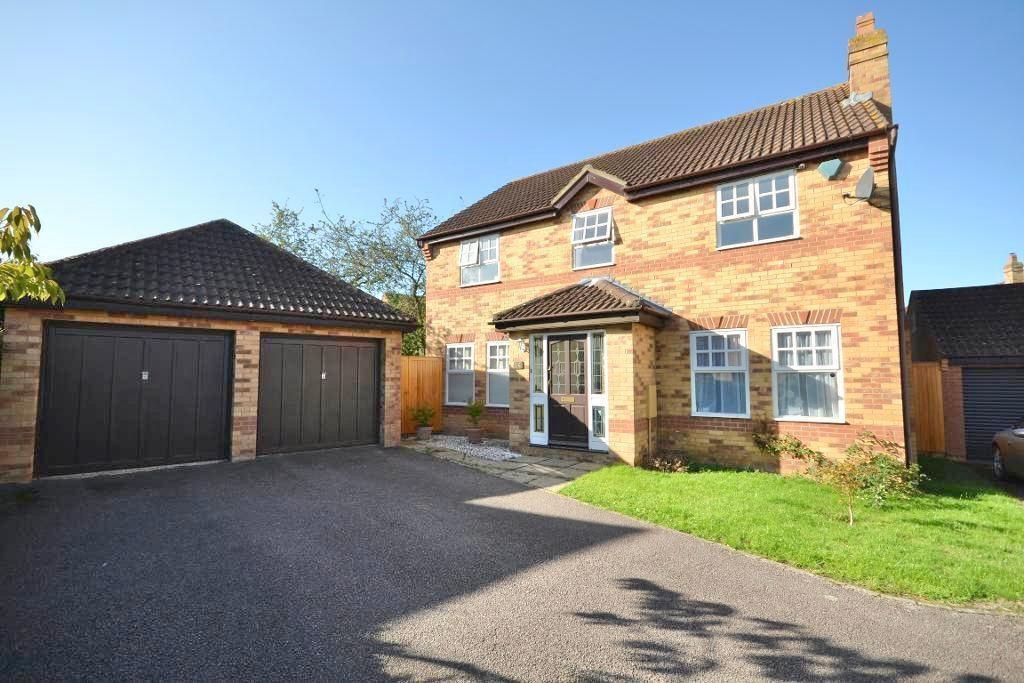
Front
King Estate Agents are delighted to bring to the market this well presented, four bedroom detached home, with double garage, located in the sought after location of Caldecotte, Milton Keynes.
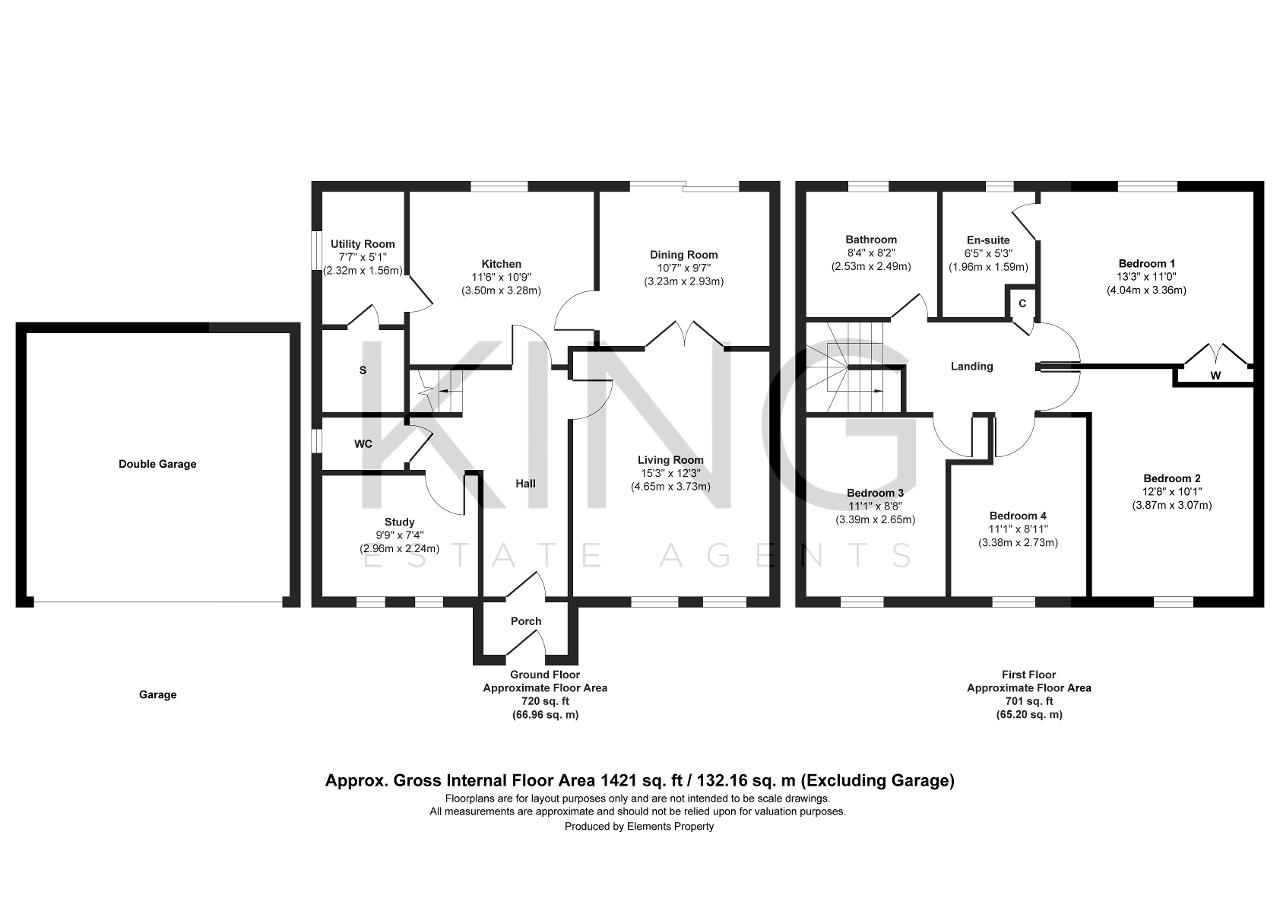
The welcoming entrance hall, complete with a cloakroom, provides access to all ground-floor rooms. At the heart of the home, the elegant family living room features twin front-facing windows. Double doors open into the formal dining room, an ideal setting for both everyday family meals and special occasions.
The kitchen features ample storage with a mixture of base and eye level cabinets. Adjoining the kitchen, a practical utility room accommodates extra appliances and opens directly to the garden. A well-proportioned study with dual windows overlooking the front completes the ground floor.
Upstairs, a spacious landing leads to four generously sized bedrooms and a family bathroom. The principal bedroom benefits from an en-suite, fully tiled and fitted with a three-piece suite, along with integrated wardrobe storage. The further three double bedrooms all offer generous proportions, making them versatile spaces for family, guests, or home working. The family bathroom serves the remaining bedrooms and includes a three-piece suite with a shower over the bath.
Outside, the private rear garden is mainly laid to lawn with a secure fenced boundary and a backdrop of mature trees, creating a peaceful retreat, the garden leads around to the side of the property, back to a detached double garage, and a large driveway providing ample parking.
Offered with no onward chain, this outstanding property presents a rare opportunity not to be overlooked.
For further information on this property please call 01908 272724 or e-mail info@kingestateagents.com