Front
Kitchen
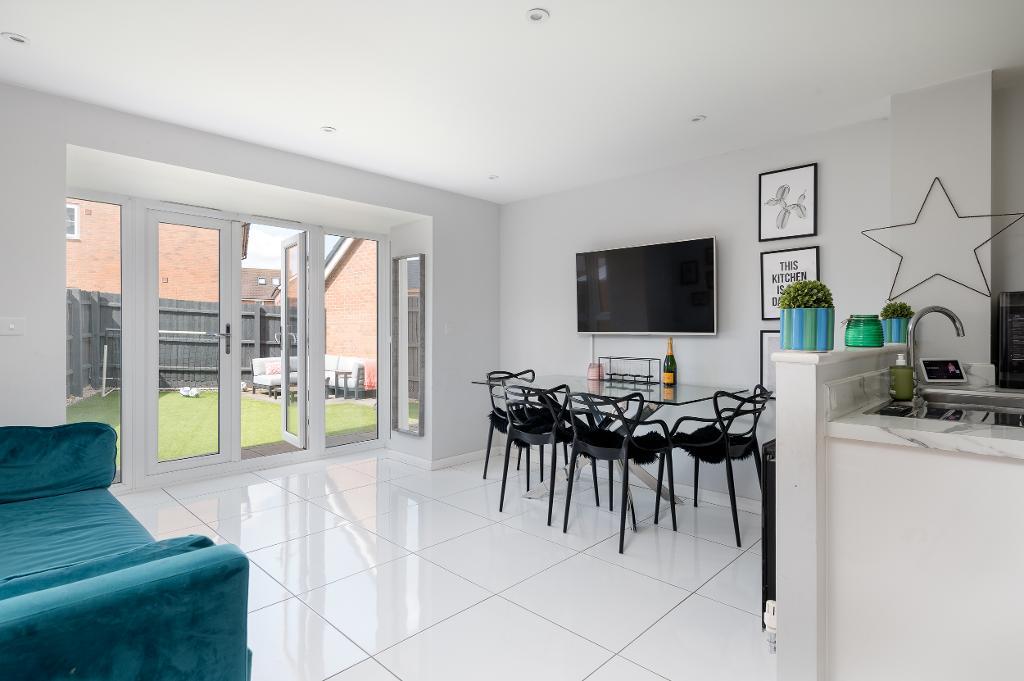
Kitchen, Dining & Family Room
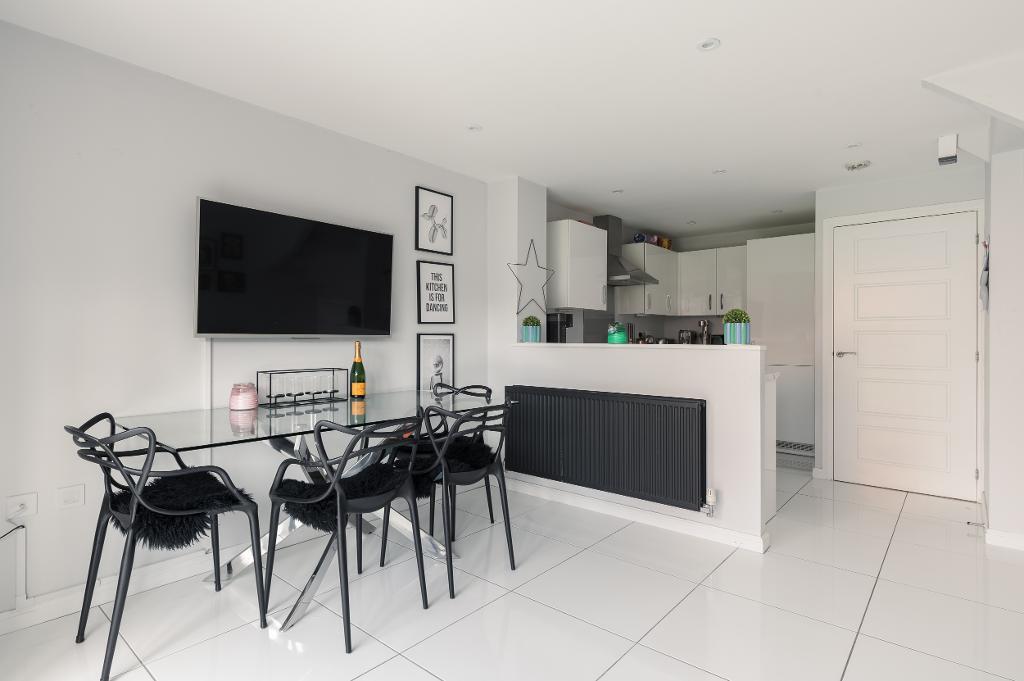
kitchen, Dining & Family Room
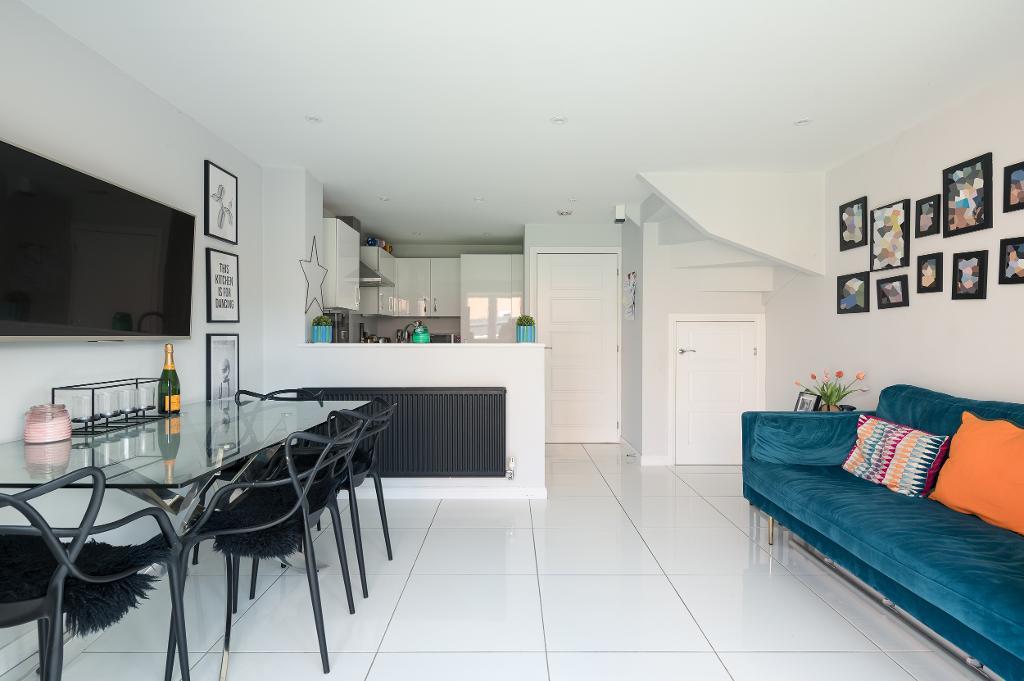
kitchen, Dining & Family Room
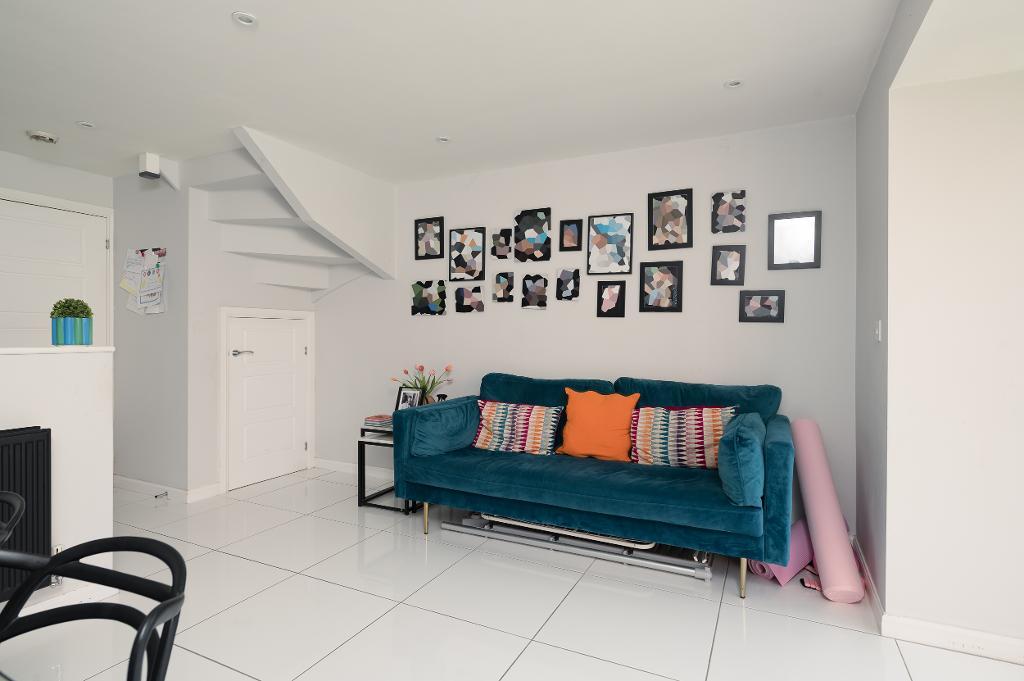
Kitchen, Dining & Family Room
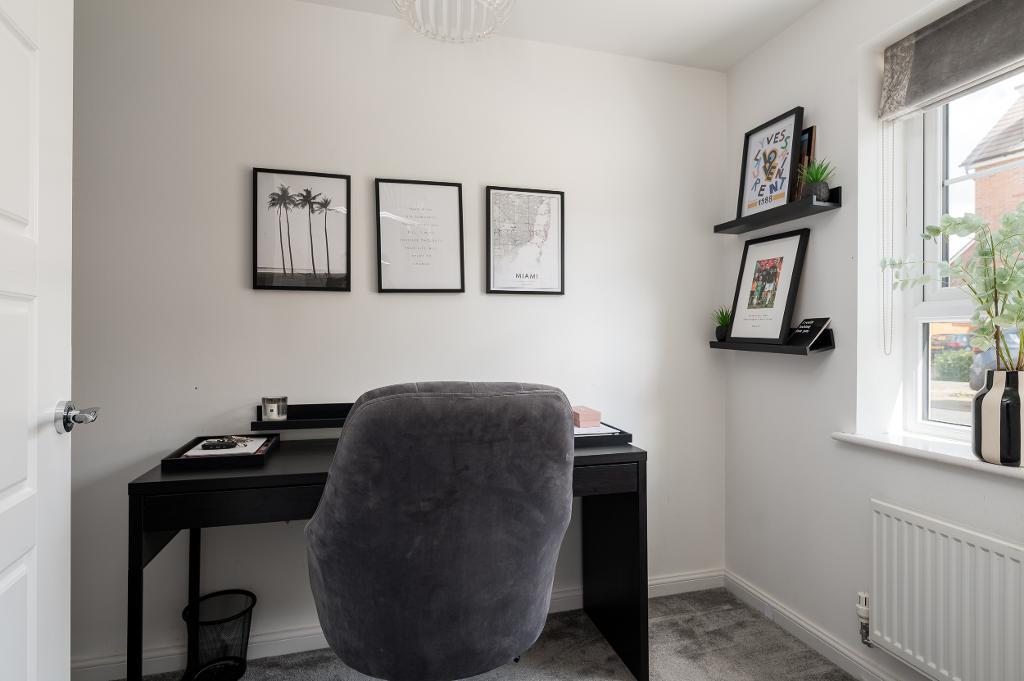
Study/ Bedroom four

Cloakroom
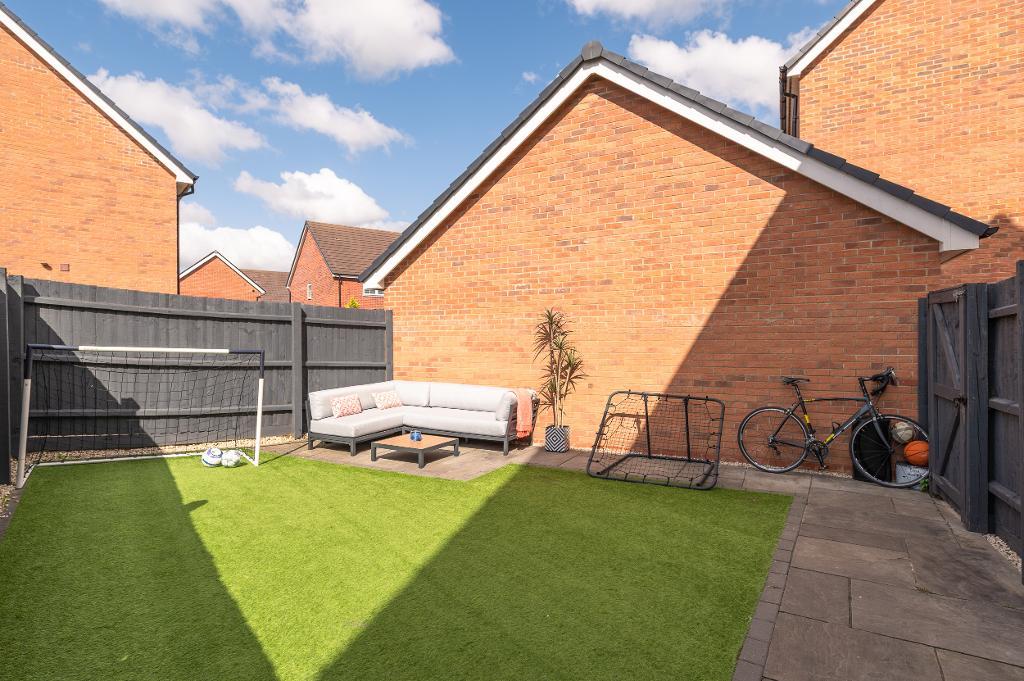
Garden
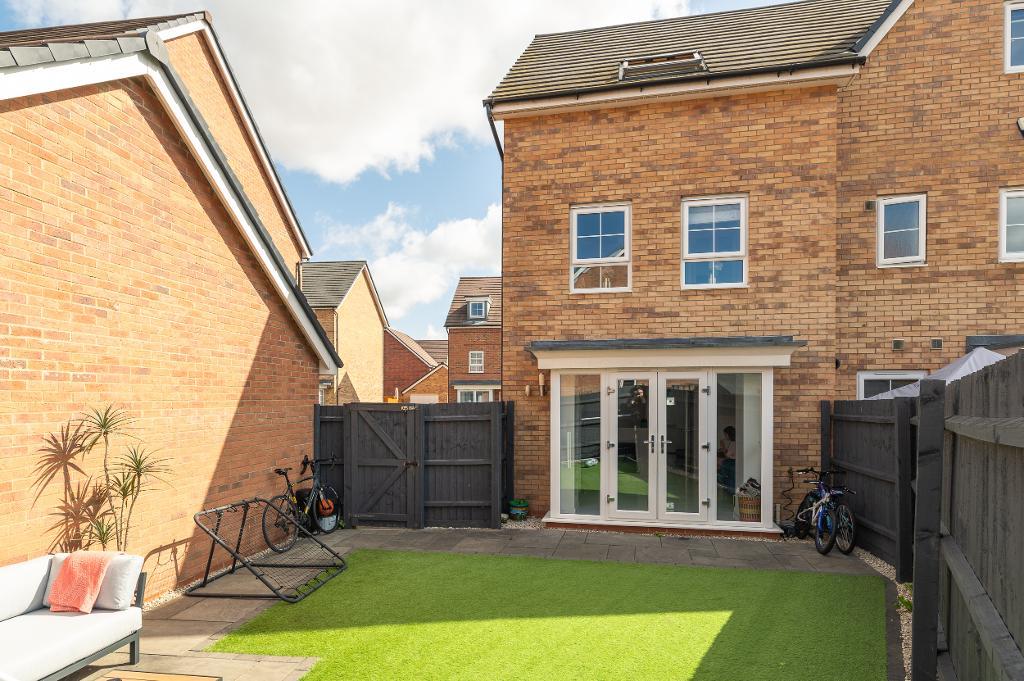
Garden
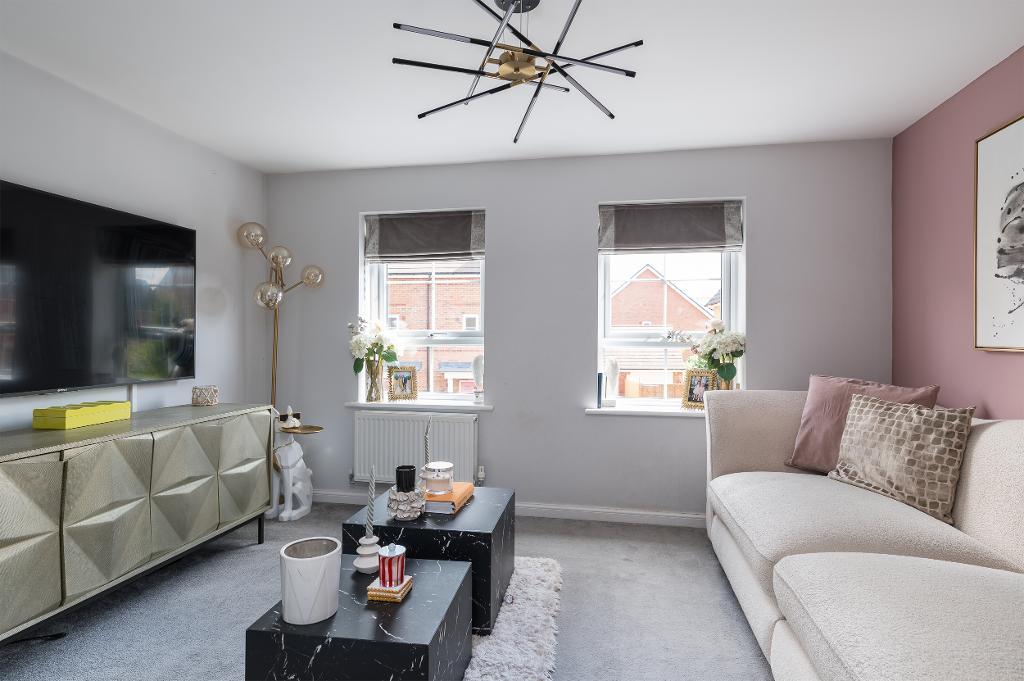
Living Room
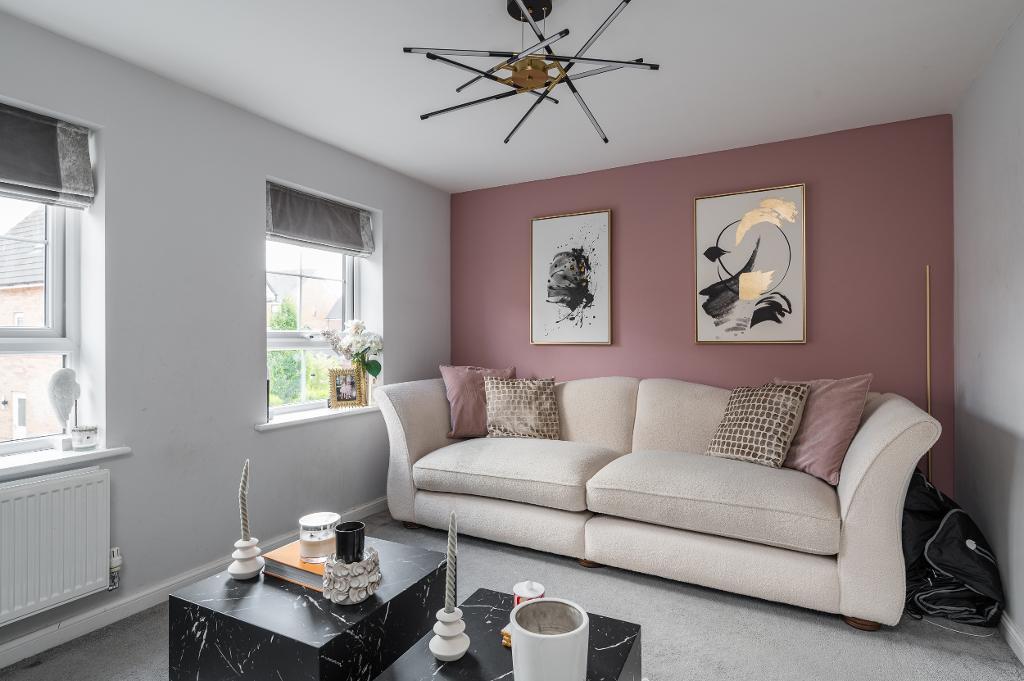
Living Room
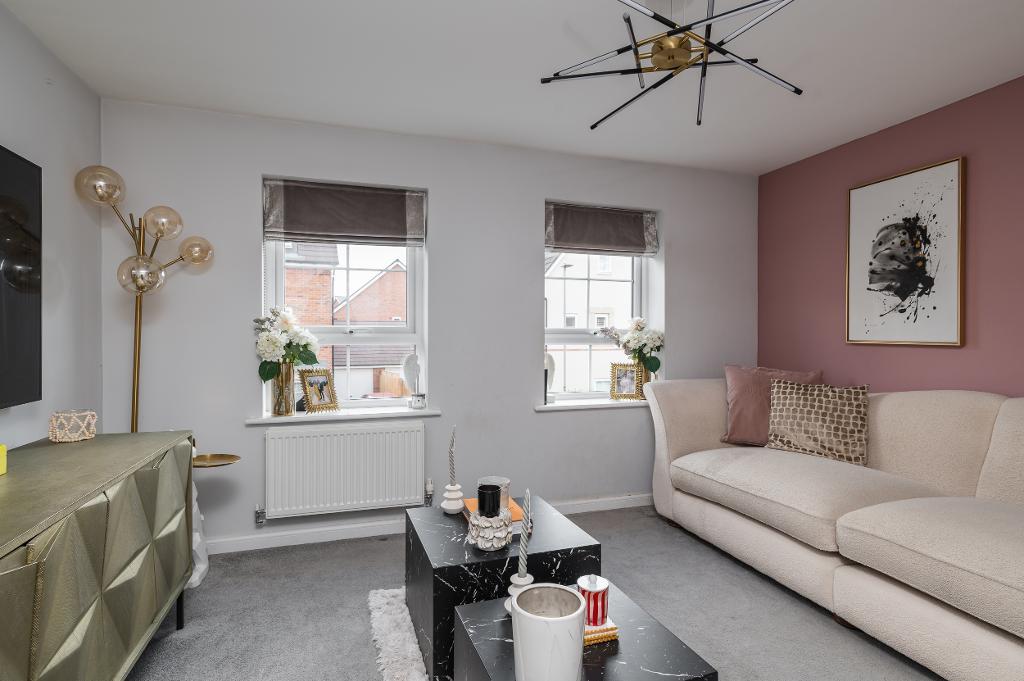
Living Room
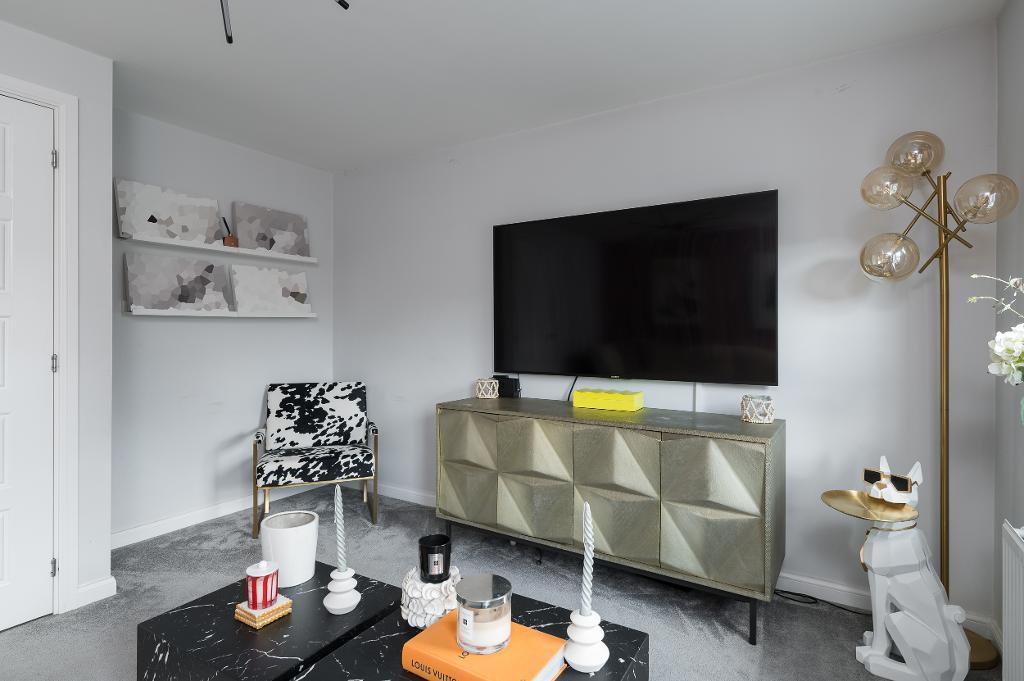
Living Room
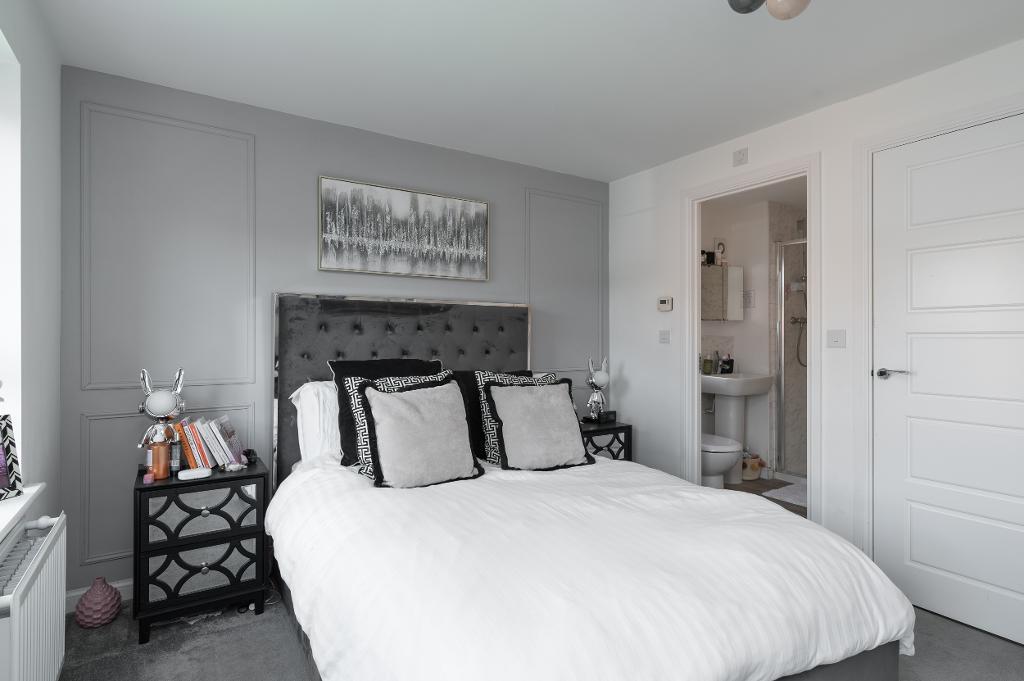
Master Bedroom
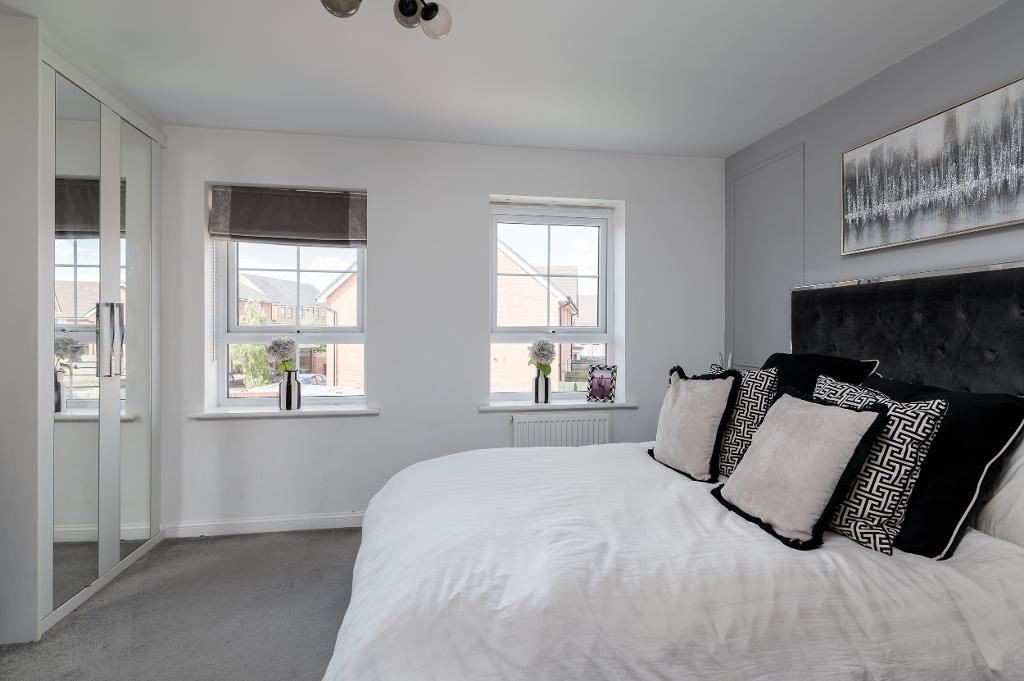
Master Bedroom
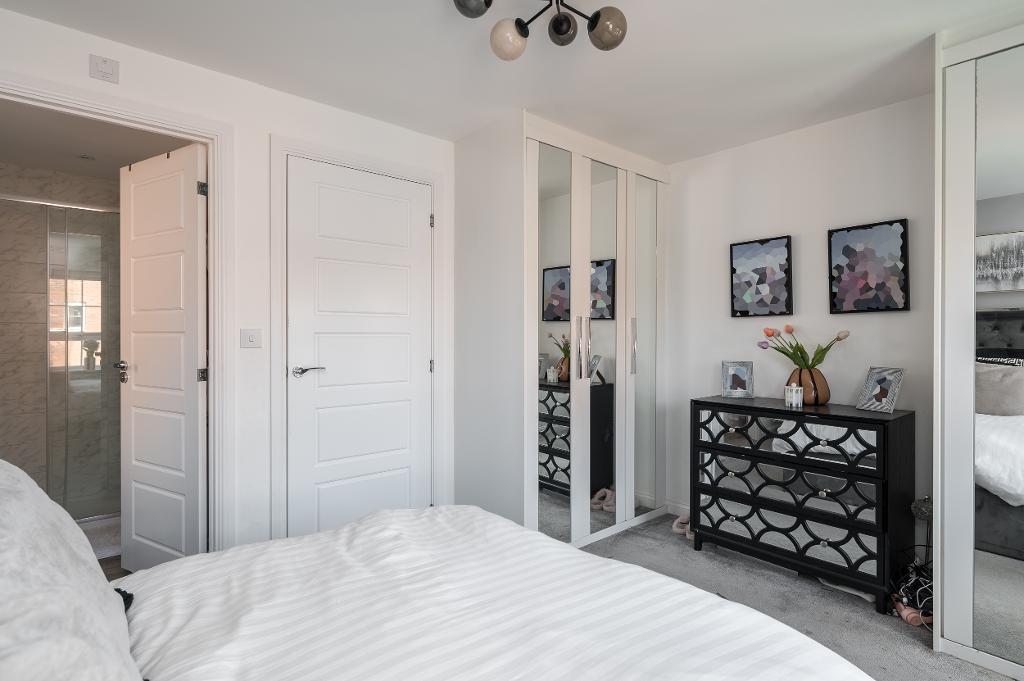
Master Bedroom
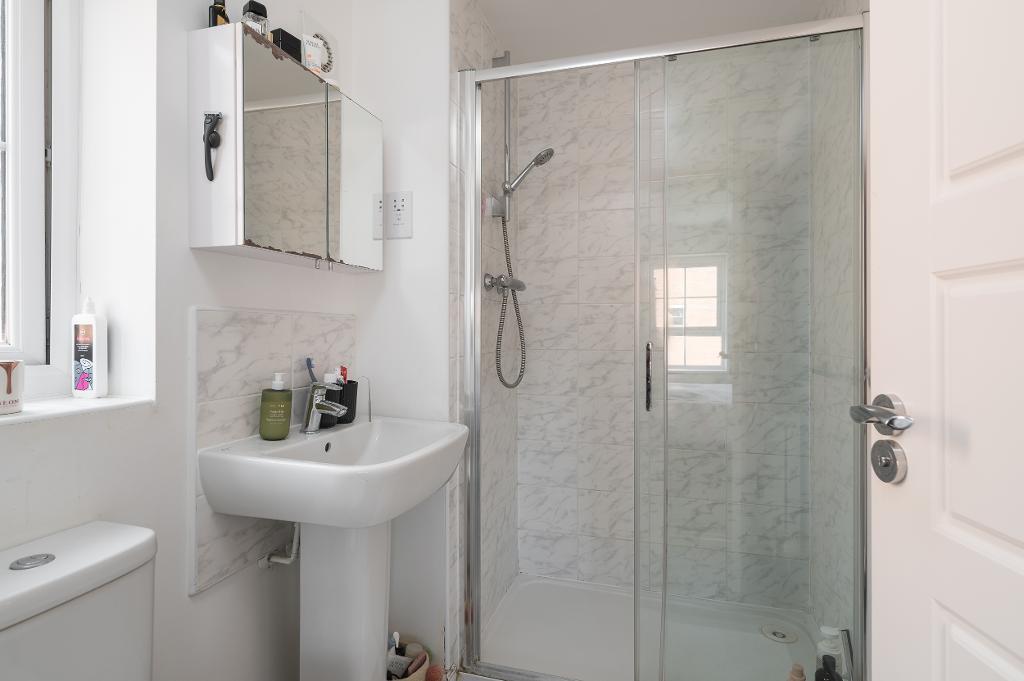
Ensuite
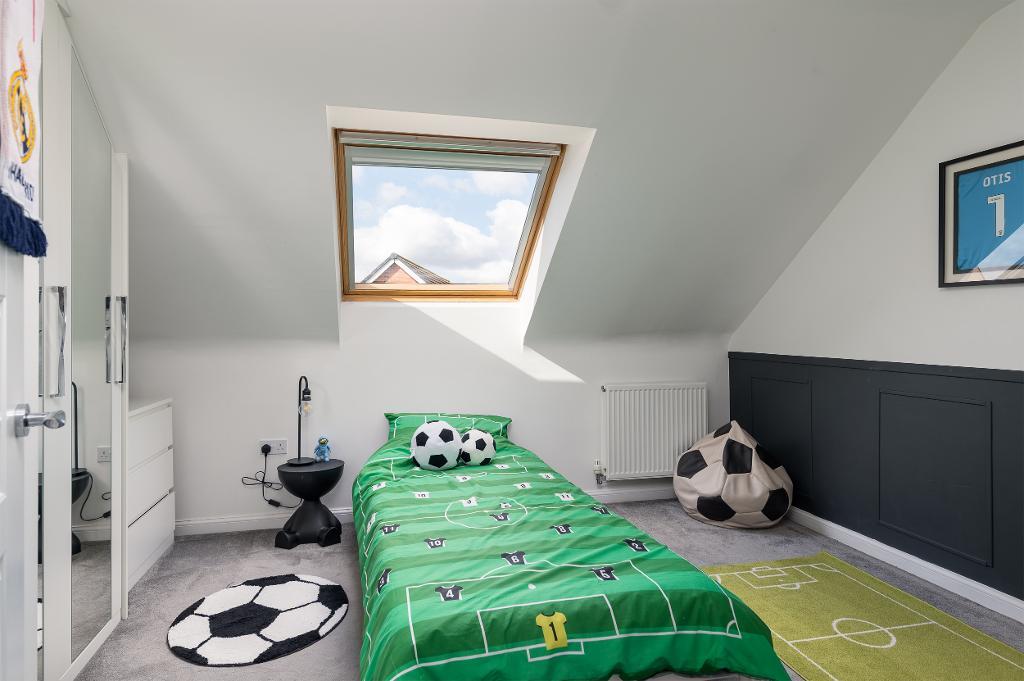
Bedroom
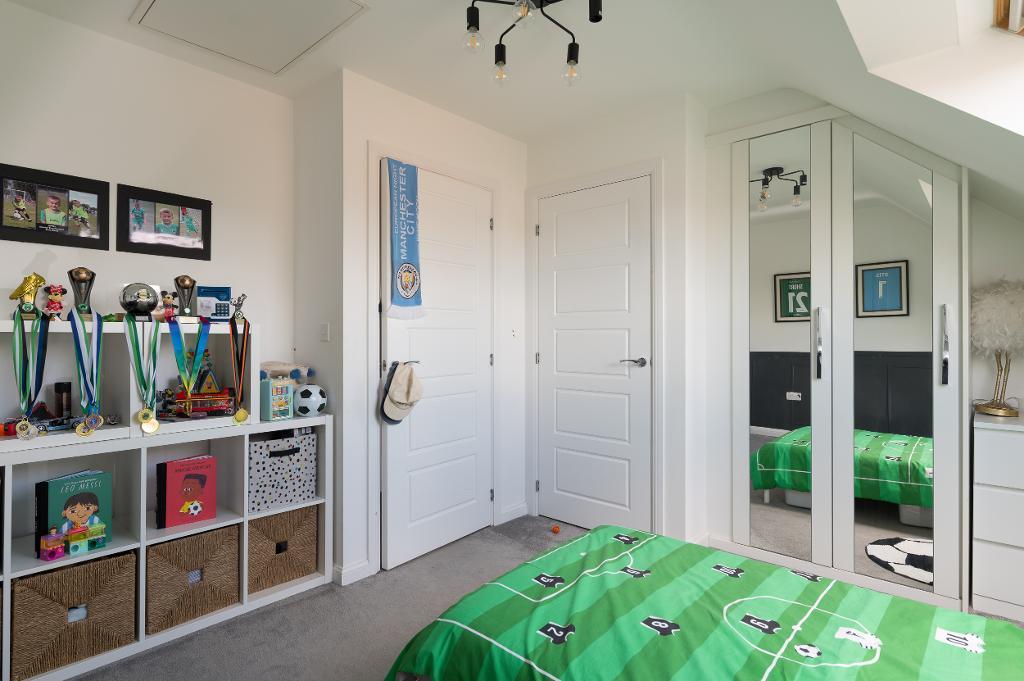
Bedroom
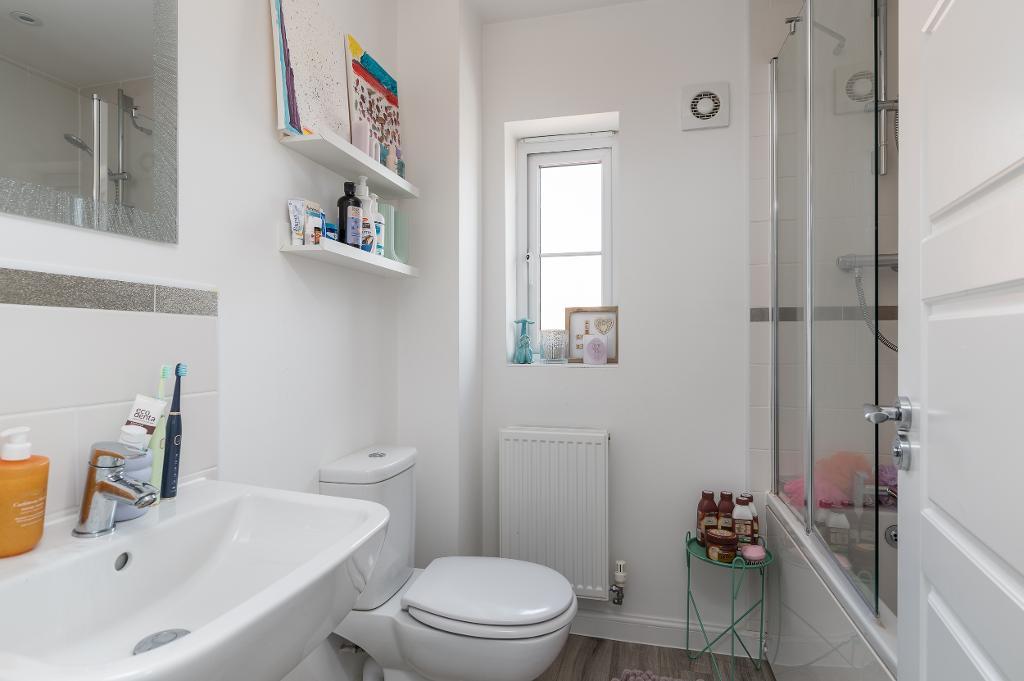
Bathroom
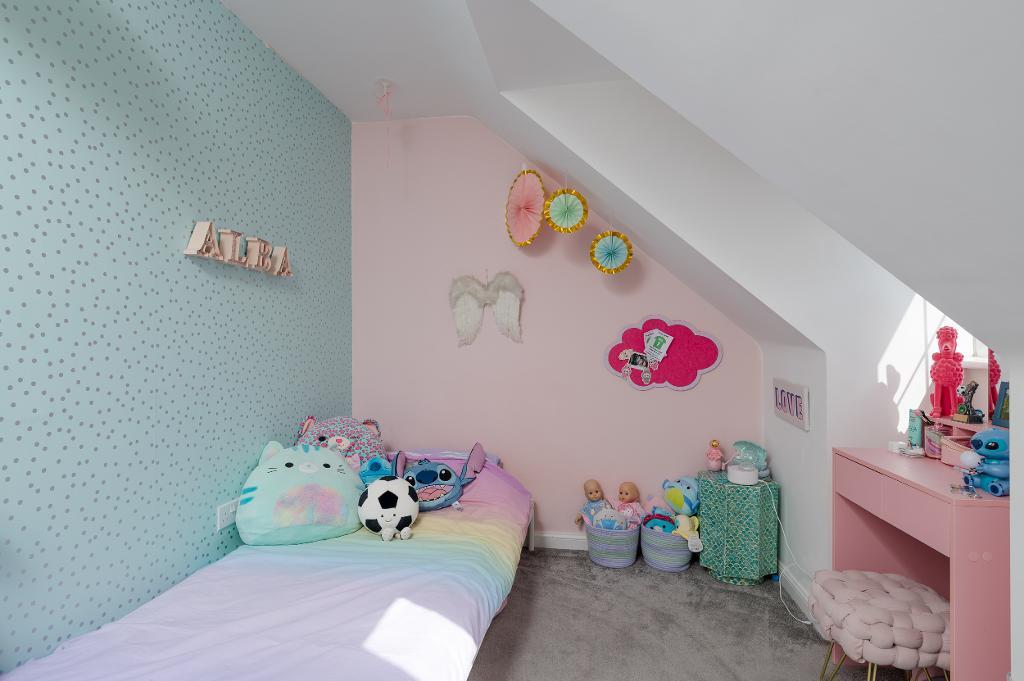
Bedroom
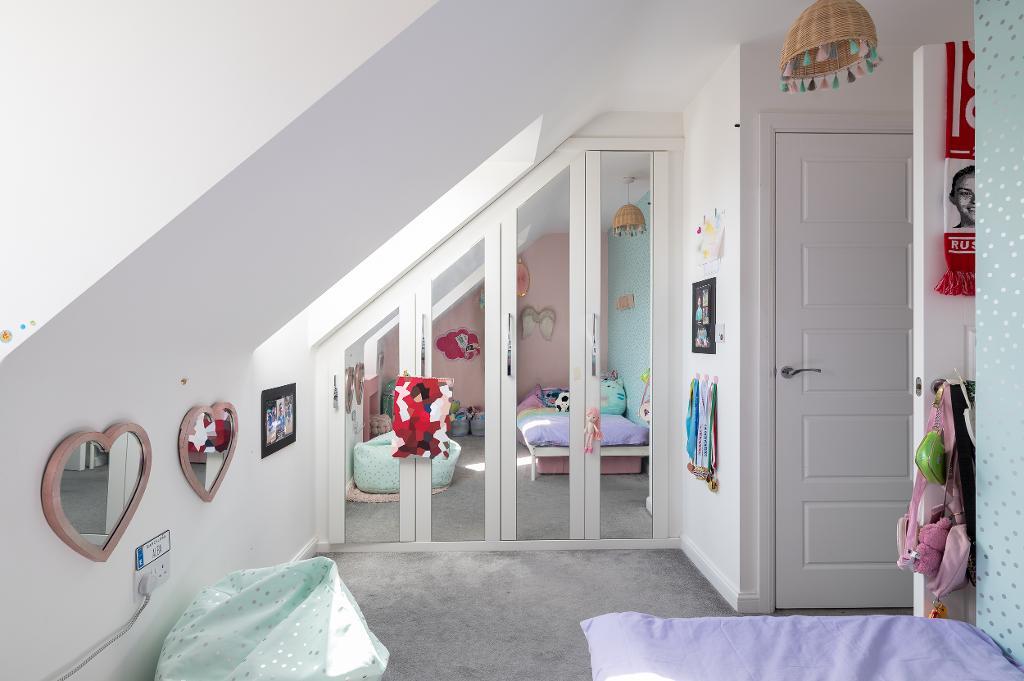
Bedroom
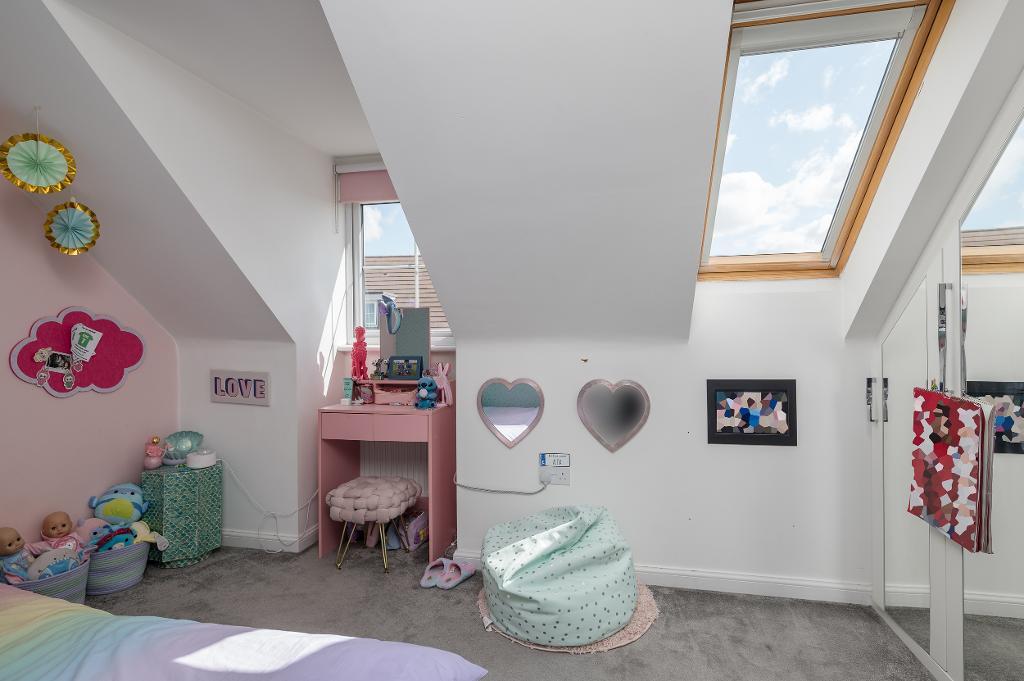
Bedroom
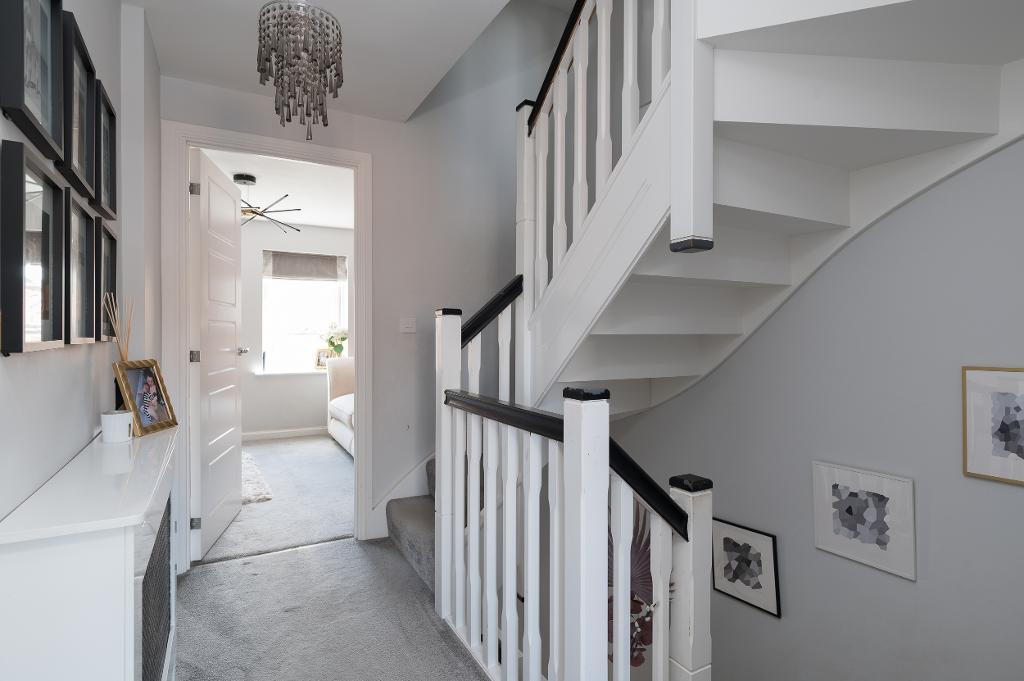
First Floor Landing
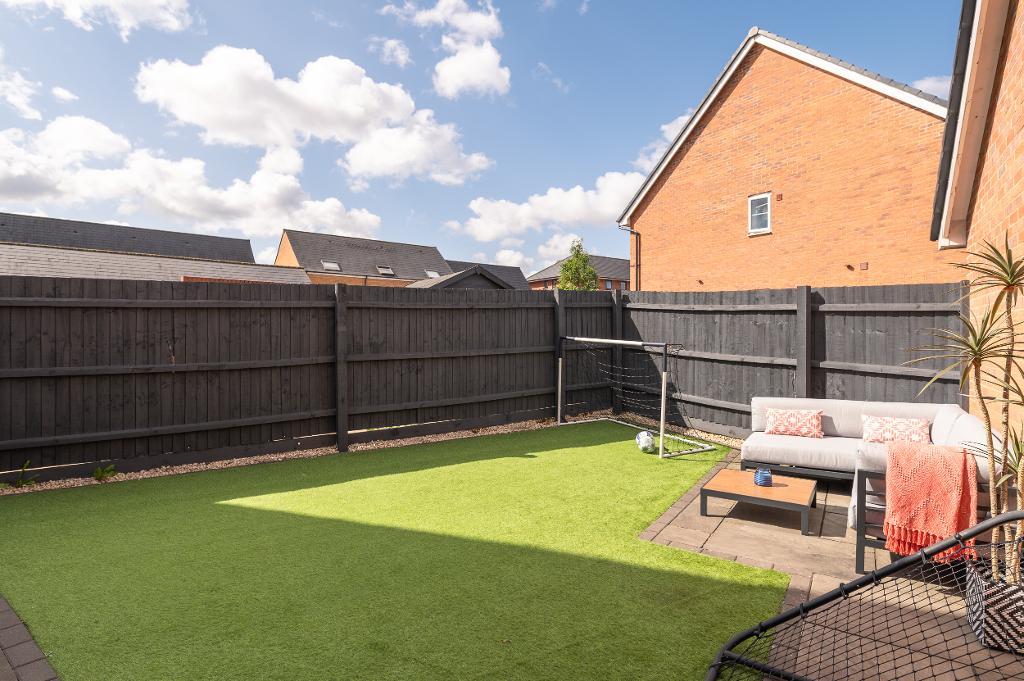
Garden

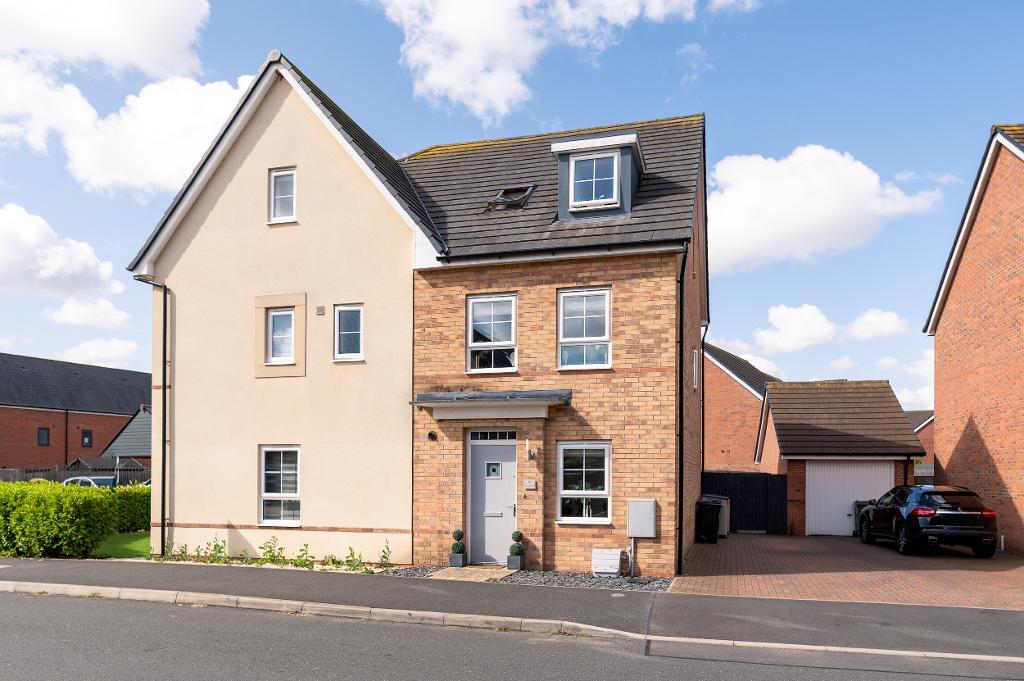
King Estate Agents are pleased to present this versatile four-bedroom residence, offering approximately 1,123 sqft of well-appointed living space across three floors. The beautifully decorated home features a contemporary open-plan kitchen, dining, and family area with French doors leading to a private rear garden.
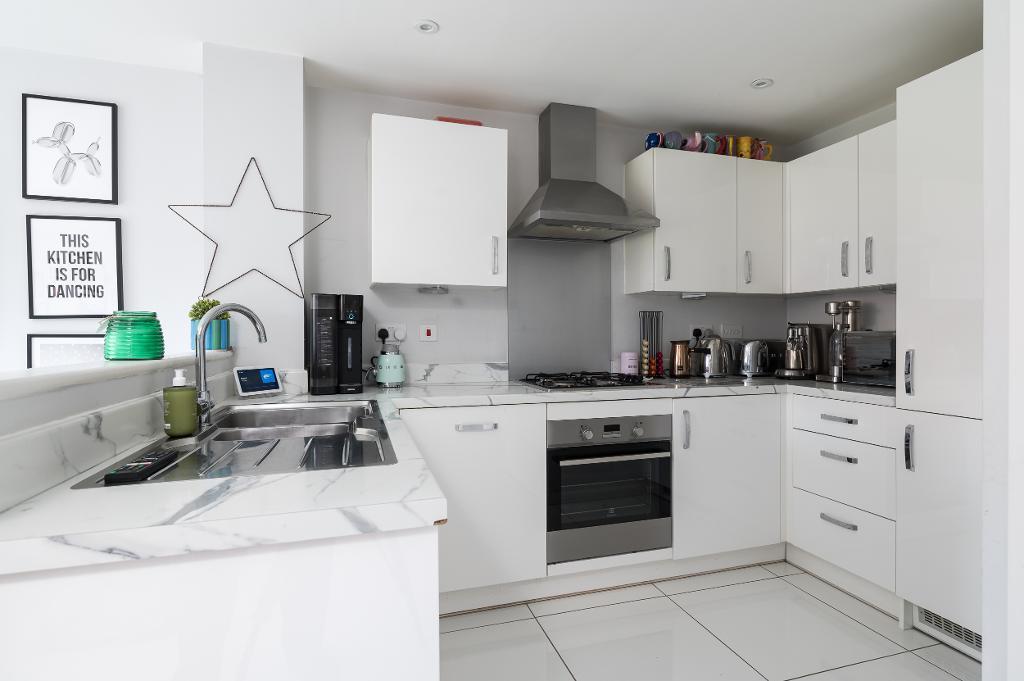
The ground floor comprises an inviting entrance hall with a cloakroom, leading to the sociable kitchen/dining and family room. This bright and airy space is enhanced by large windows and patio doors overlooking the garden. The modern kitchen is equipped with a range of base and eye-level units, complemented by integrated appliances. Additionally, the fourth bedroom on this level offers flexibility for use as a study or home office.
On the first floor, the spacious lounge is bathed in natural light, courtesy of two large windows with a front aspect view. The principal bedroom, also located on this floor, benefits from fitted wardrobes and an en-suite shower room featuring a contemporary three-piece suite, including a wc, pedestal sink, and double shower cubicle with stylish tiling.
The second floor accommodates two double bedrooms, both with fitted wardrobes, and a well-appointed family bathroom.
The south-west-facing rear garden is designed for low maintenance, featuring an artificial lawn and a paved patio area ideal for outdoor seating. A rear gate provides access to a designated driveway with space for two vehicles.
This thoughtfully designed home combines practicality with modern elegance, making it an ideal choice for families or professionals seeking flexible living accommodation. For further details or to arrange a viewing, please contact King Estate Agents.
Brooklands is a new development situated on the edge of Milton Keynes. The local area has good shopping facilities, sporting and leisure facilities as well as cycling and walking routes. Brooklands has a primary school, Broughton Manor Preparatory school is less than 0.5 miles away, and Oakgrove secondary school, which has an outstanding Ofsted report which is approximately 1 mile away. Milton Keynes Central and train station is approximately 4.9 miles away and Brooklands also offers good access links to the M1 and Kingston Retail Park.
1. MONEY LAUNDERING REGULATIONS - Intending purchasers will be asked to produce identification documentation at a later stage and we would ask for your co-operation in order that there will be no delay in agreeing the sale.
2. These particulars do not constitute part or all of an offer or contract.
3. The measurements indicated are supplied for guidance only and as such must be considered incorrect, we advise purchasers to recheck any measurements before committing to any expense.
4. King Estate Agents has not tested any apparatus, equipment, fixtures, fittings or services and it is the buyer"s interests to check the working condition of any appliances.
5. King Estate Agents has not sought to verify the legal title of the property and the buyers must obtain verification from their solicitor.
6. We may refer customers to mortgage advisors, solicitors and surveyors, it is your decision if you choose to use them, but if you do we usually receive a referral fee typically between £0 and £250 + VAT per transaction.
For further information on this property please call 01908 272724 or e-mail info@kingestateagents.com