Front
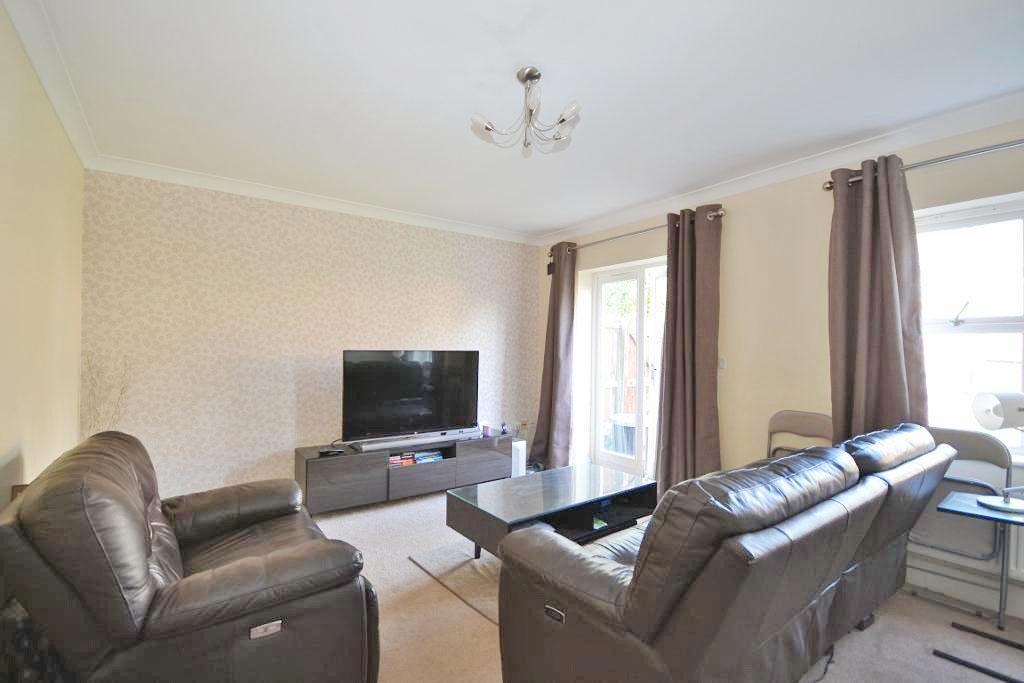
Living Room
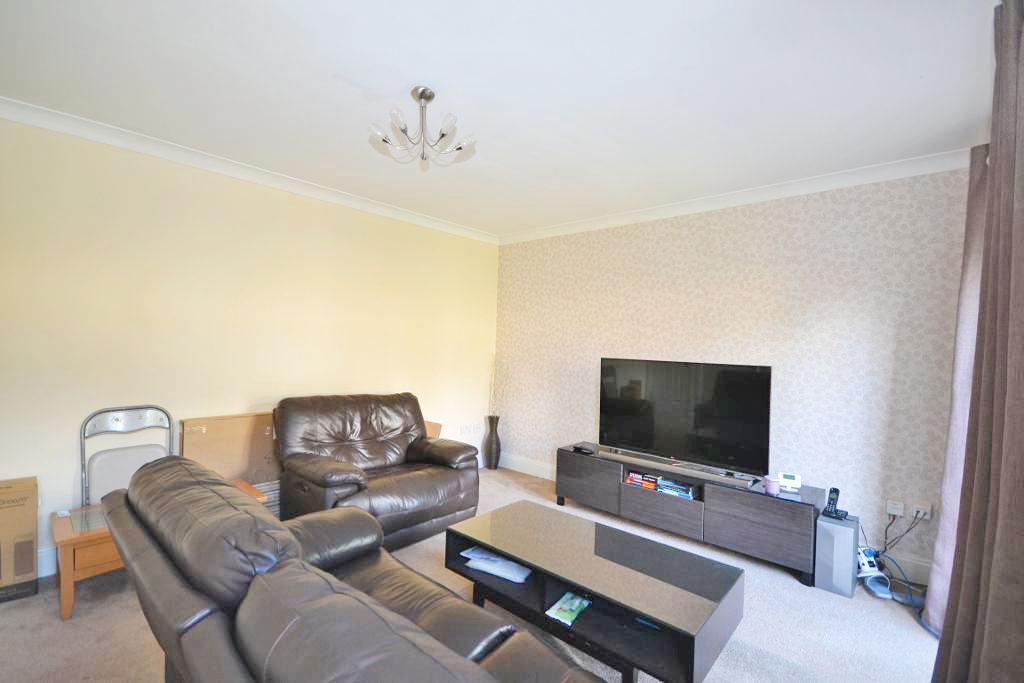
Living Room
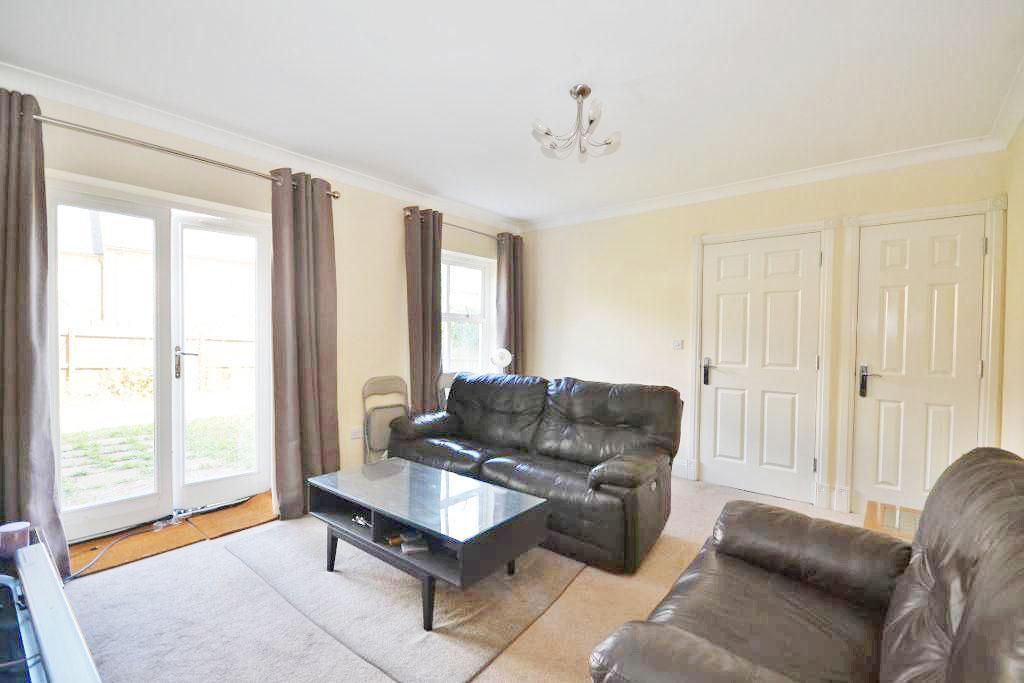
Living Room
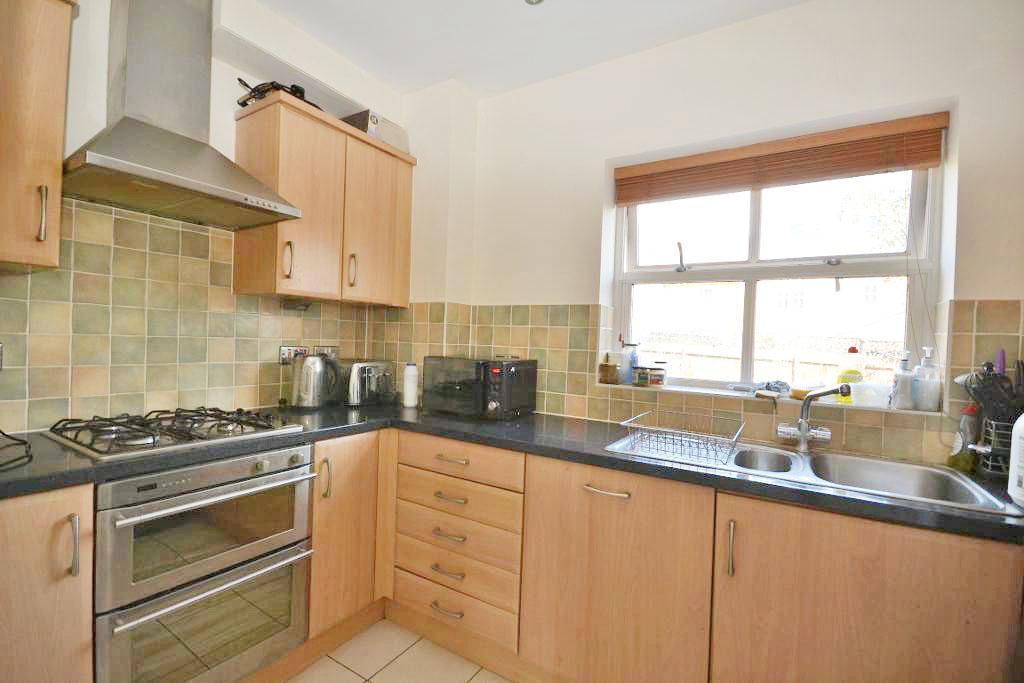
Kitchen
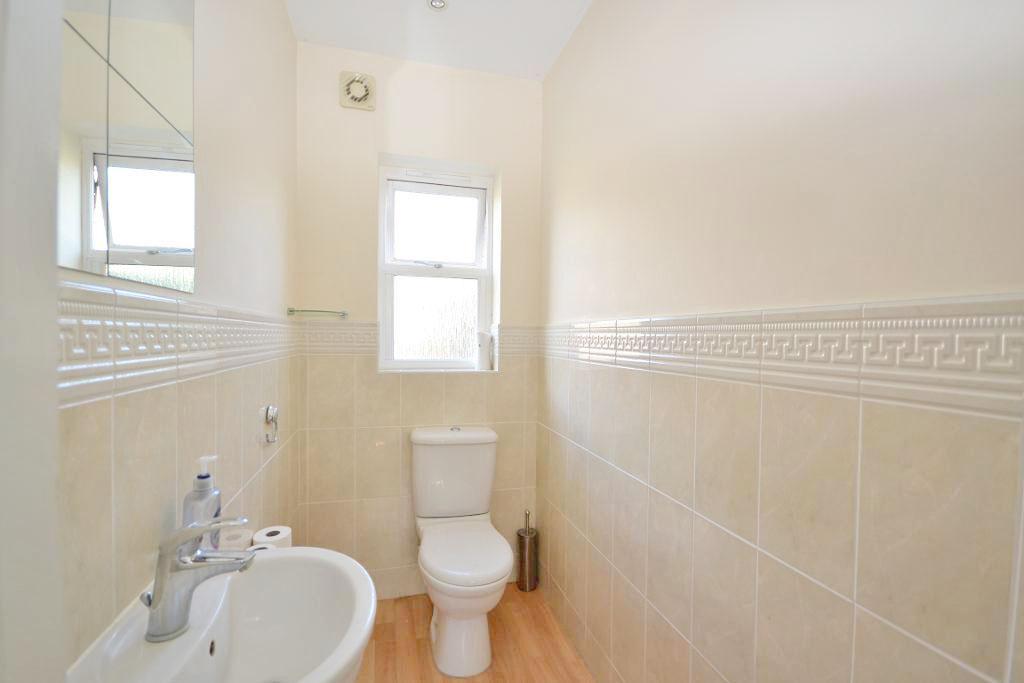
Cloakroom
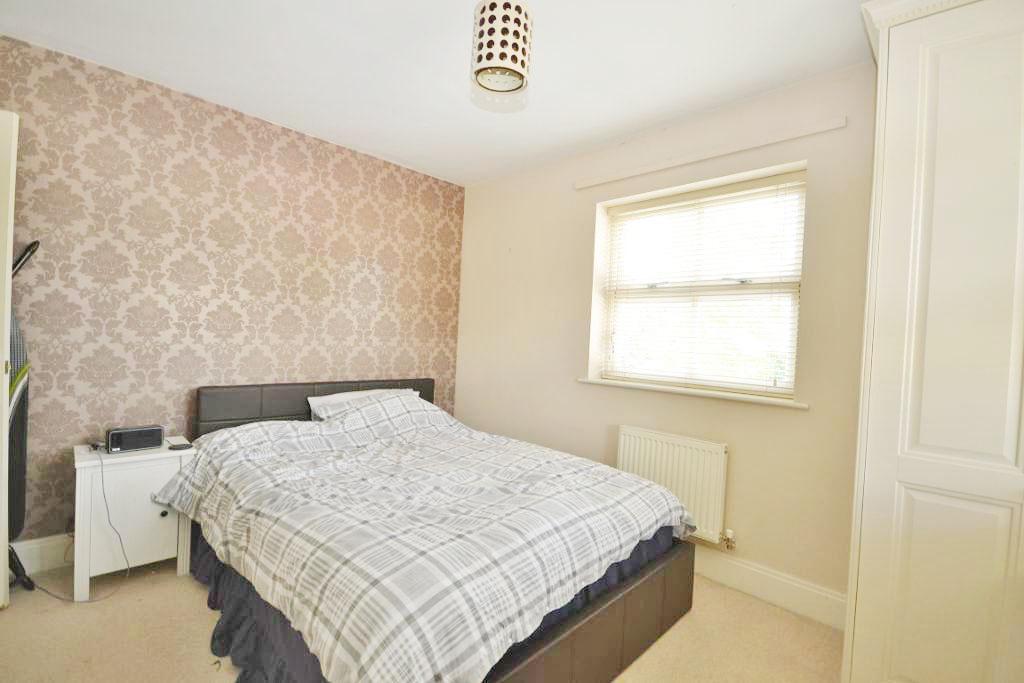
Bedroom One
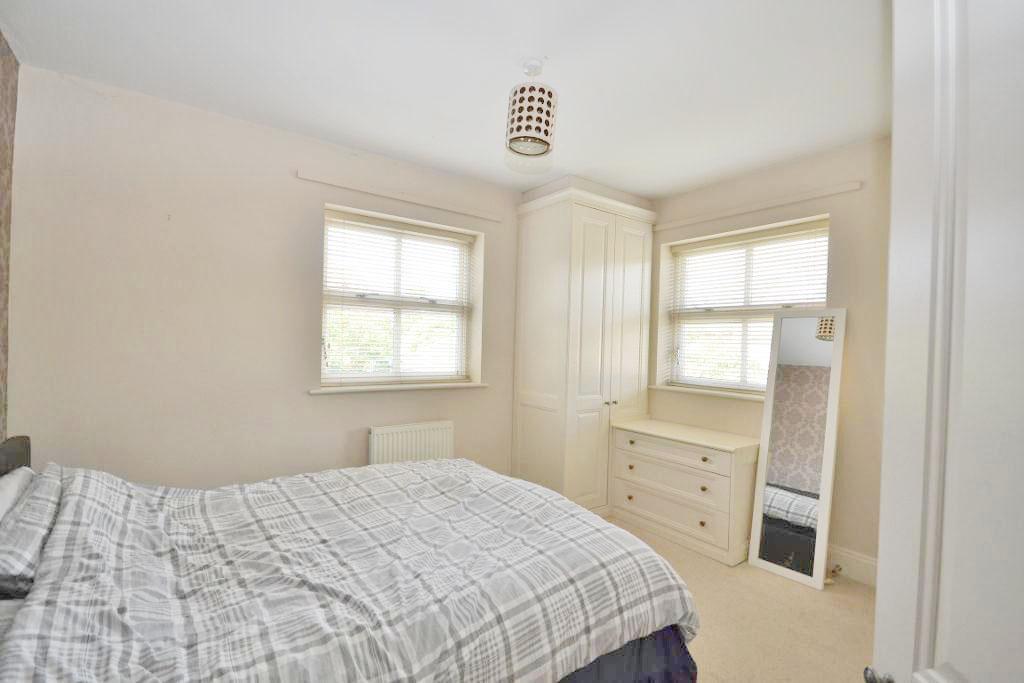
Bedroom One
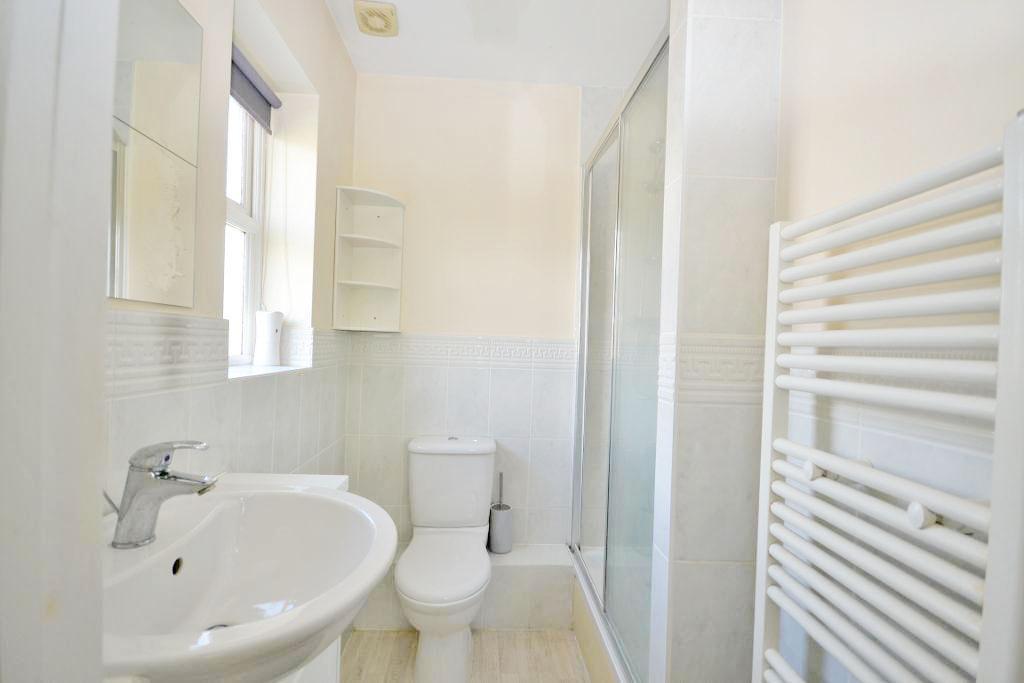
Ensuite
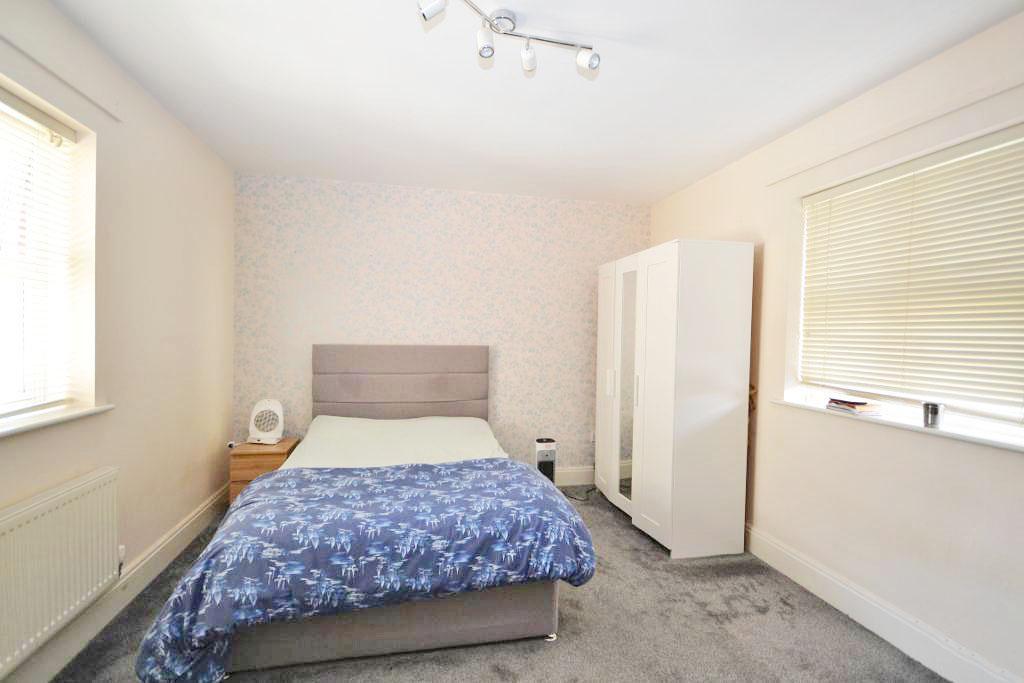
Bedroom Two
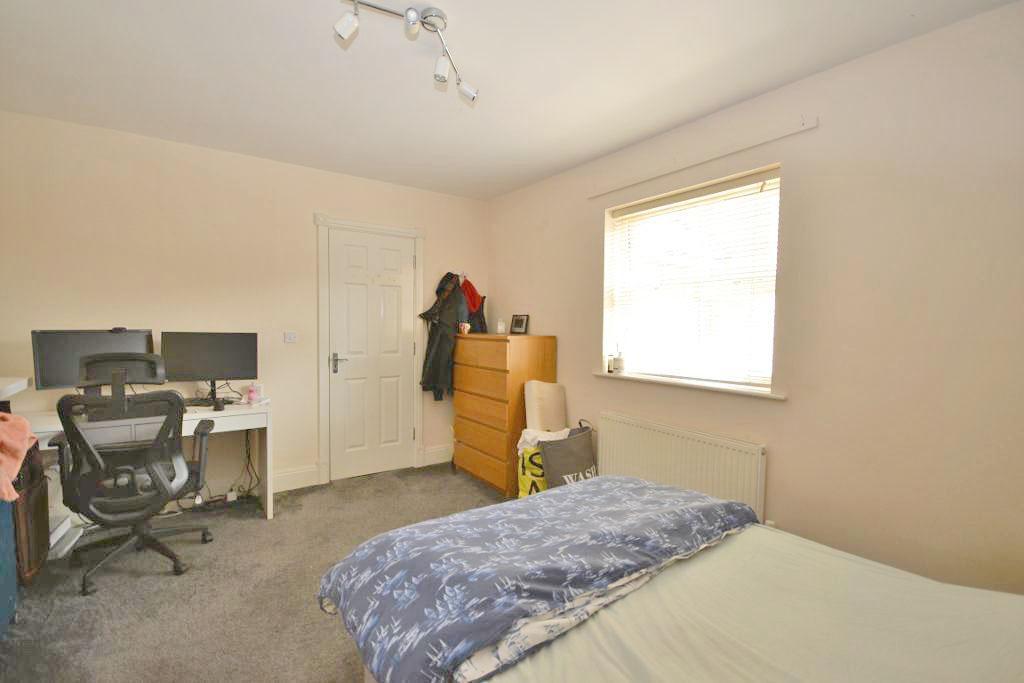
Bedroom Two
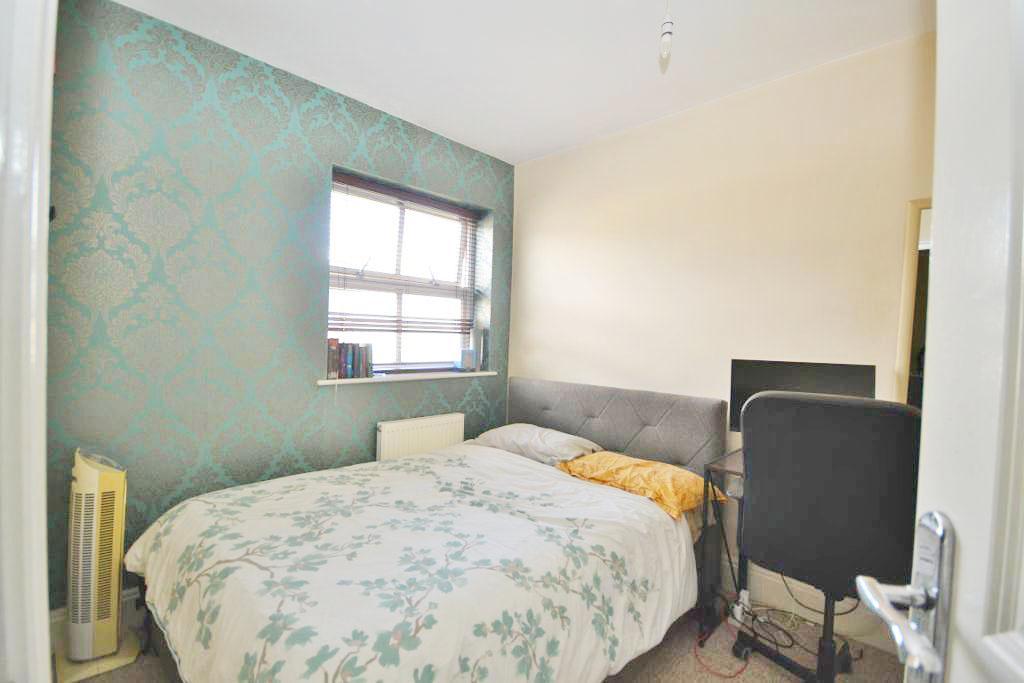
Bedroom Three
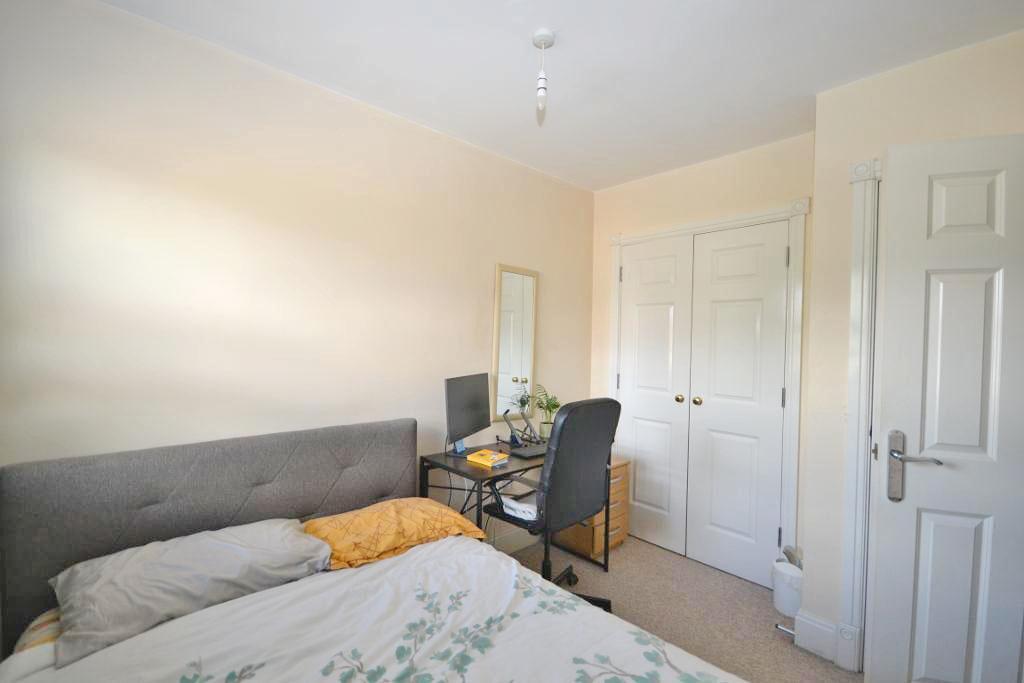
Bedroom Three

Bathroom
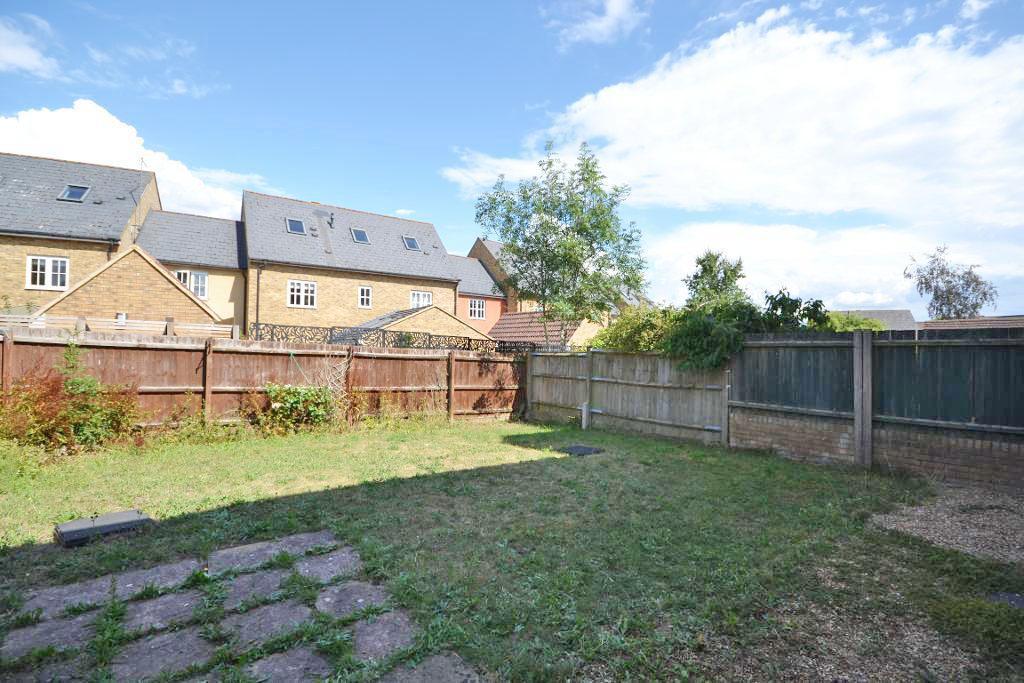
Garden
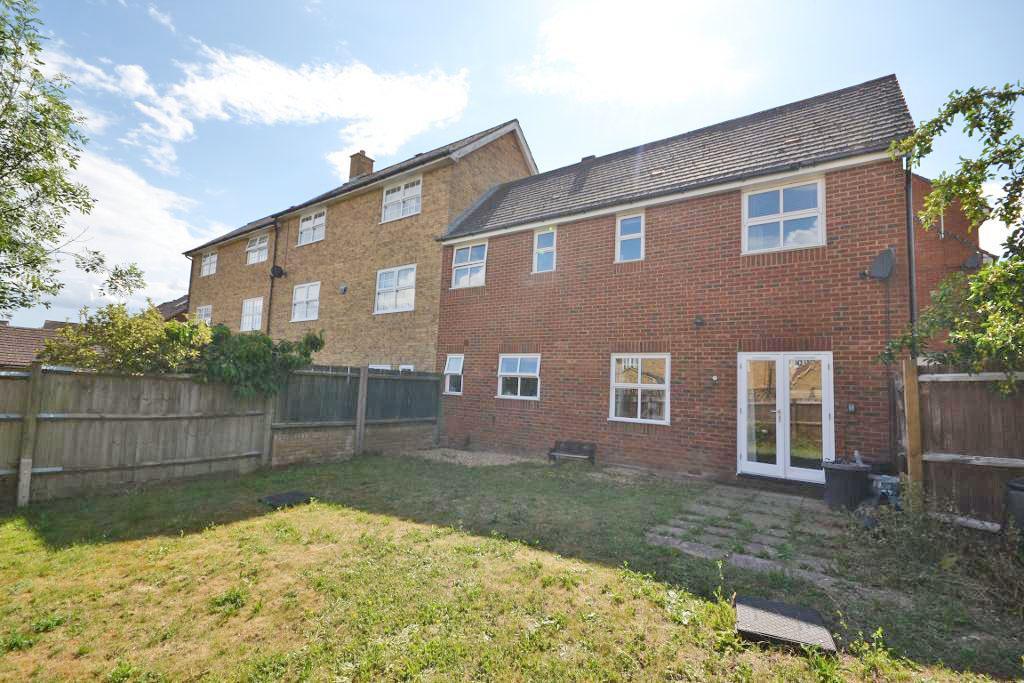
Garden
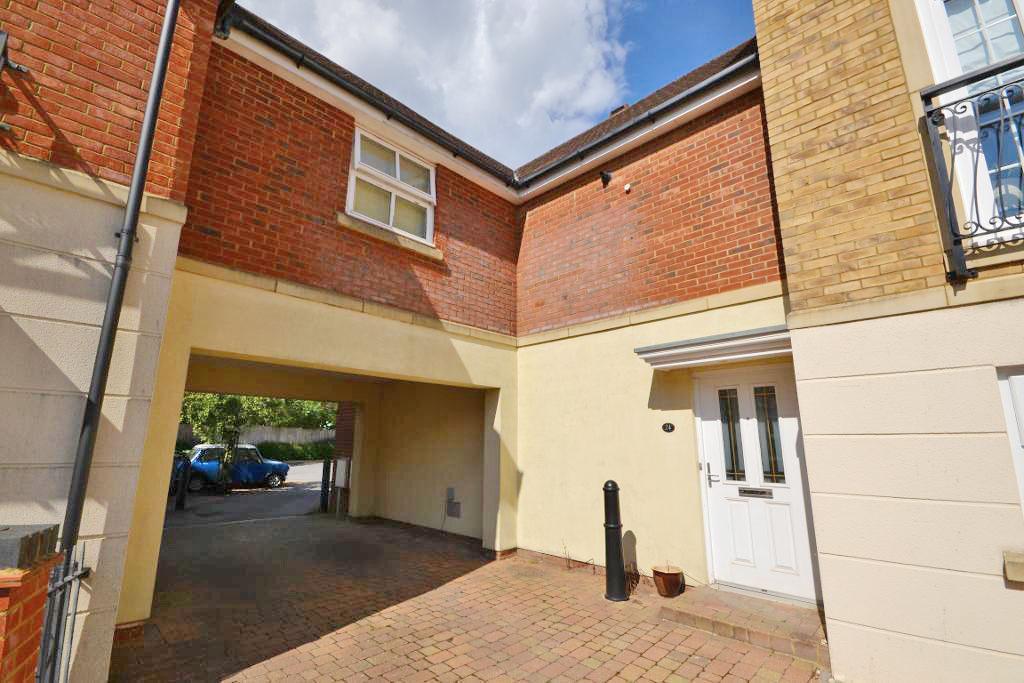
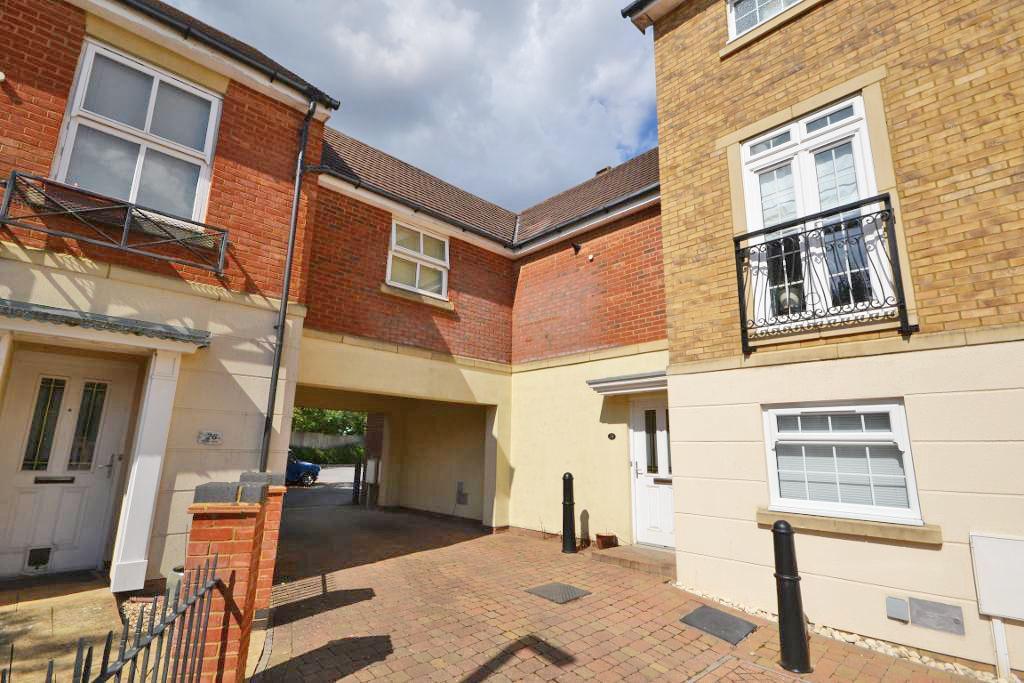
Front
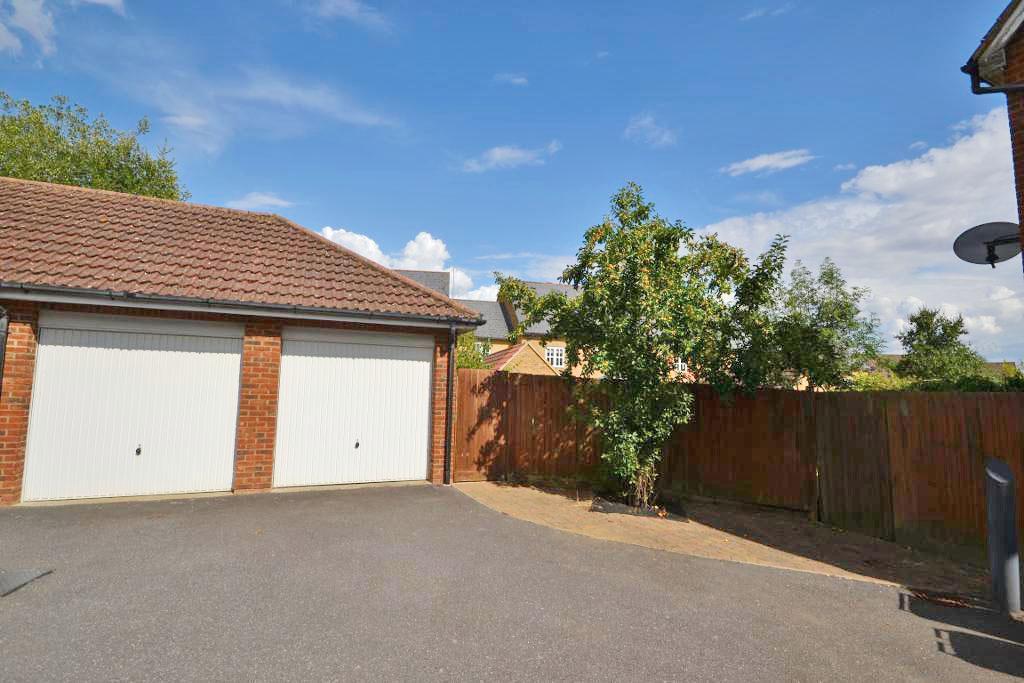
Garage
King Estate Agents are delighted to present this nicely maintained three-bedroom property with a single garage, ideally situated in the sought-after location of Westcroft, with the benefit of being sold with no onward chain.
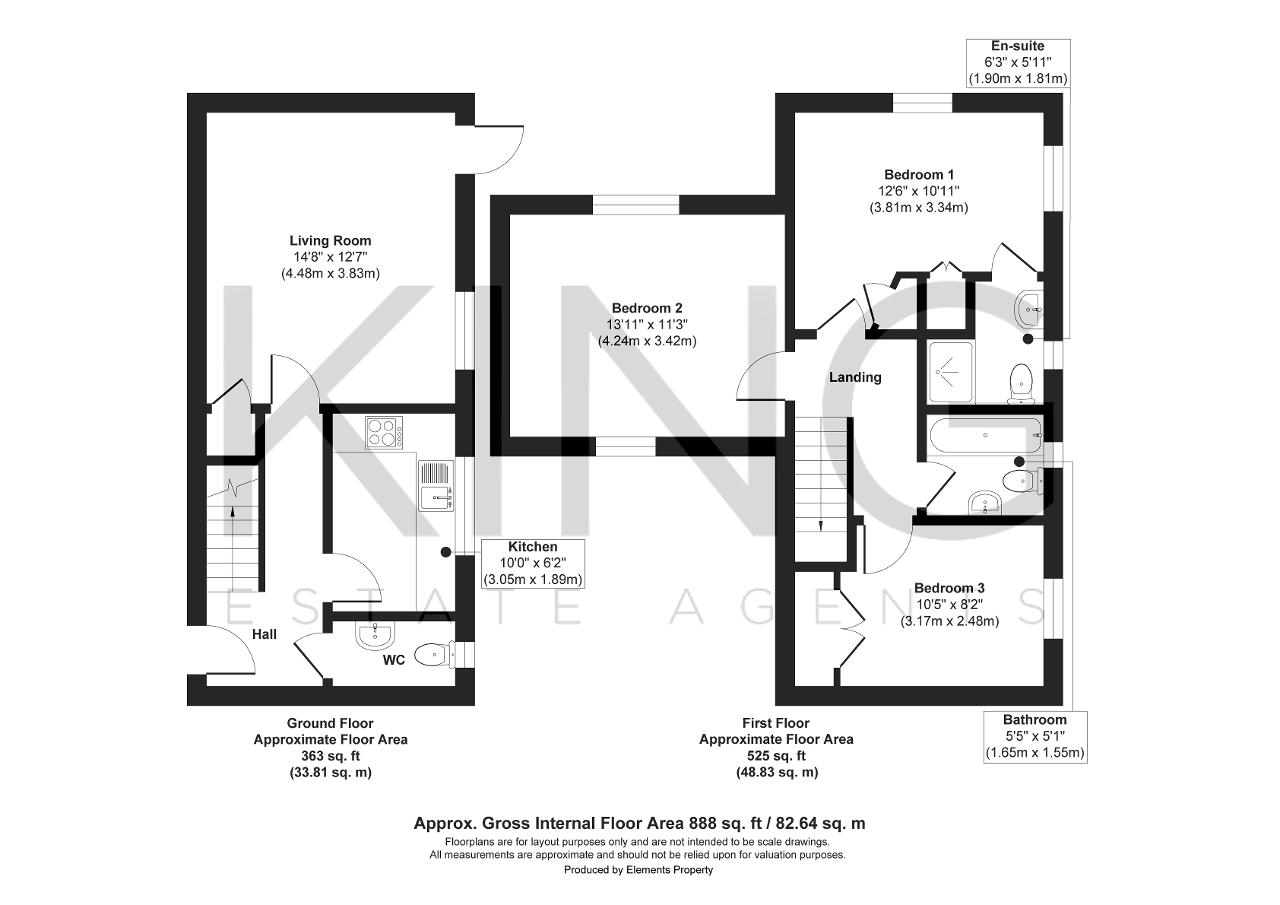
The ground floor offers spacious and versatile living accommodation, featuring a generously sized living room with ample space for a dining area and French doors leading out to the garden, a modern kitchen also overlooking the rear garden, and a convenient downstairs cloakroom.
Upstairs, the property boasts three well-proportioned double bedrooms. The master bedroom benefits from an en-suite shower room, while two of the bedrooms include integrated wardrobes for added storage. An additional family bathroom with a shower over the bath serves the further two bedrooms.
Externally, the home features a generous rear garden with side access, leading to a detached garage and driveway providing parking for multiple vehicles.
Westcroft is located on the western edge of Milton Keynes and this property is within walking distance to the popular Westcroft district shopping centre which offers a good range of shops and eating facilities. This home is also a short drive away from both Milton Keynes and Bletchley train stations and Central MK shopping Centre. Westcroft is well served by popular local school catchments at both junior and senior level.
For further information on this property please call 01908 272724 or e-mail info@kingestateagents.com