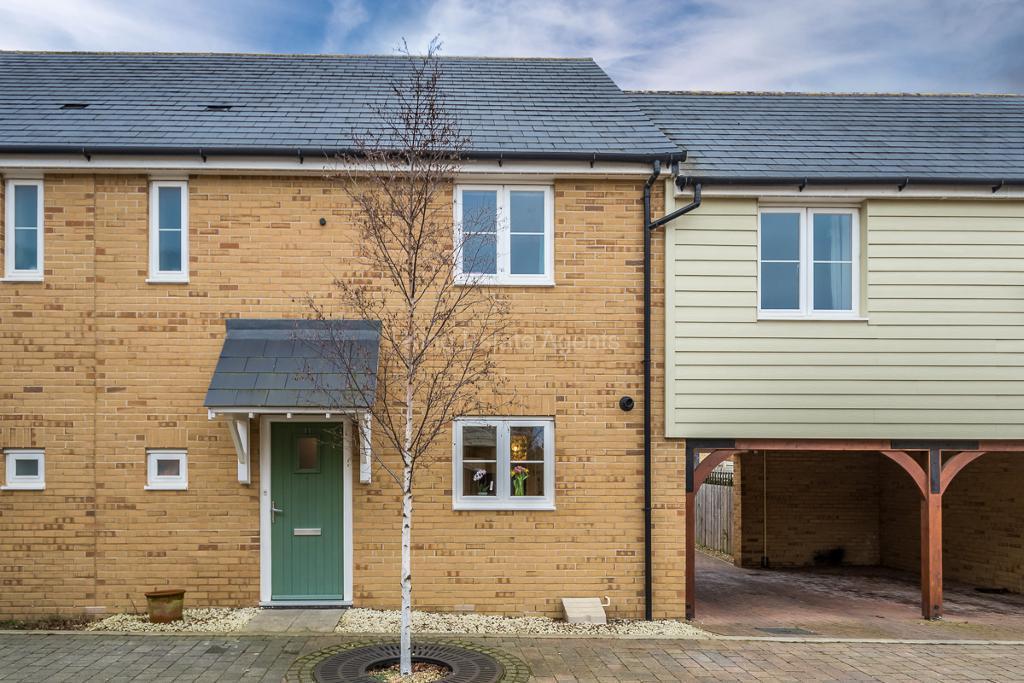
Front
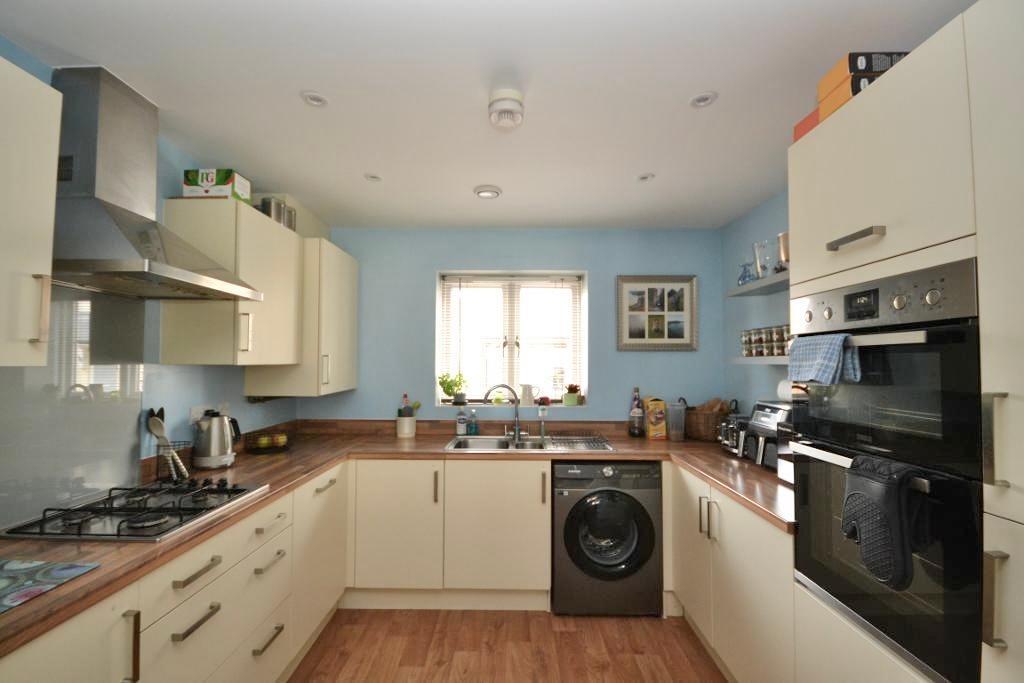
Kitchen
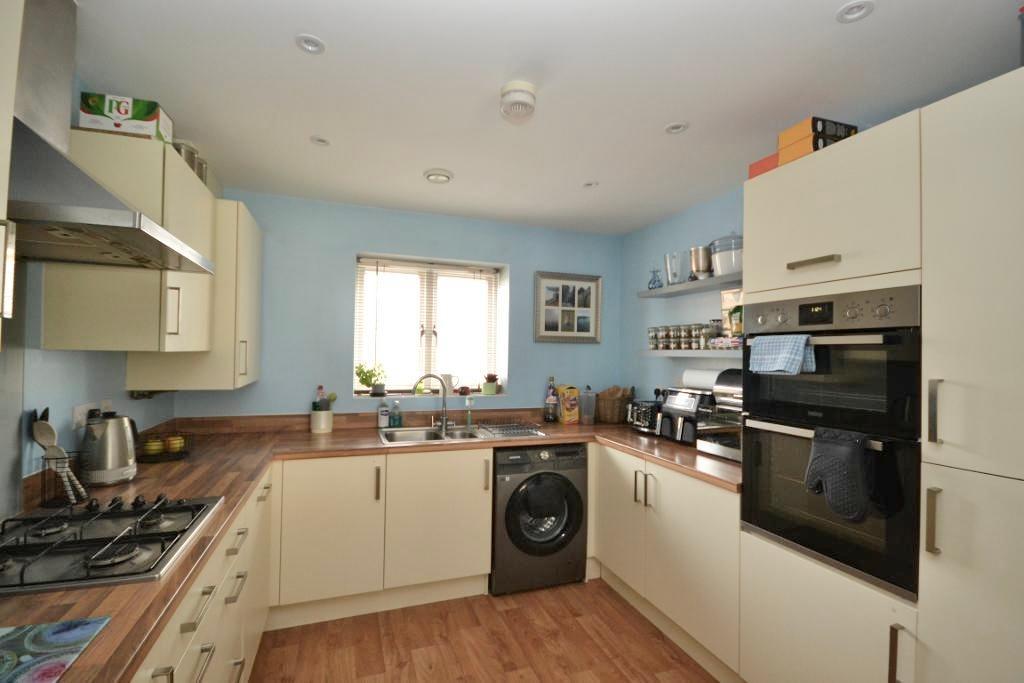
Kitchen
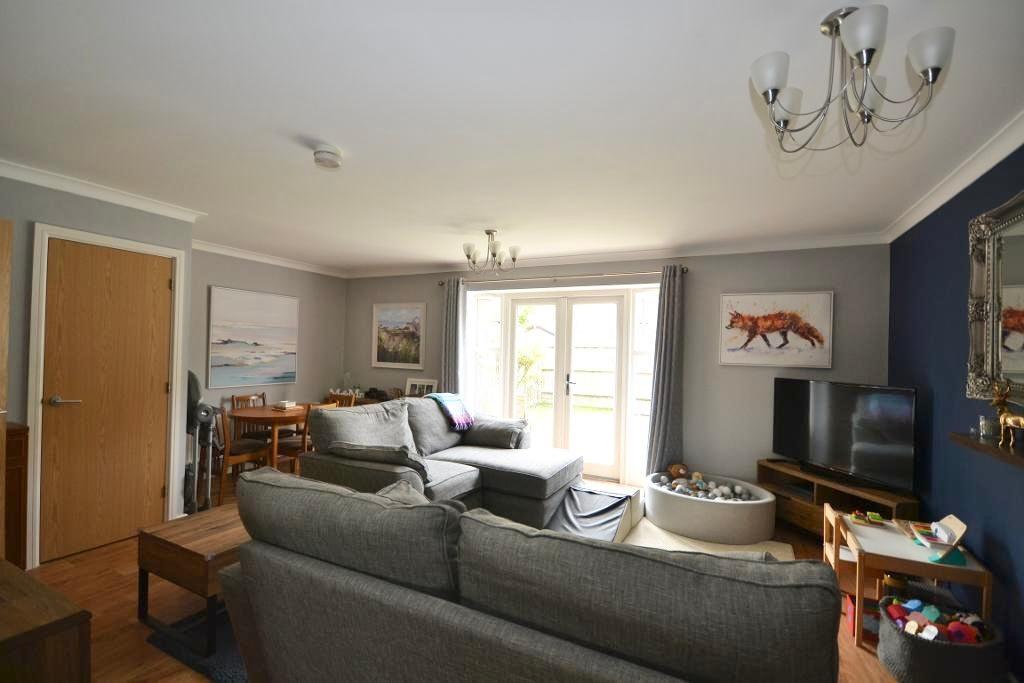
Living Dining Room
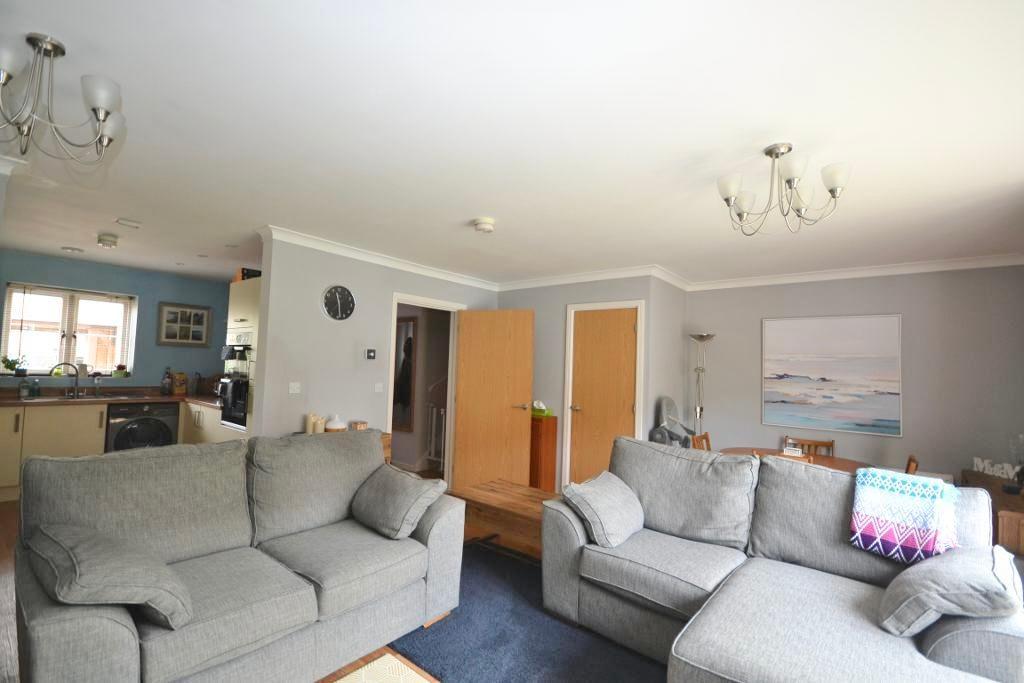
Living Dining Room
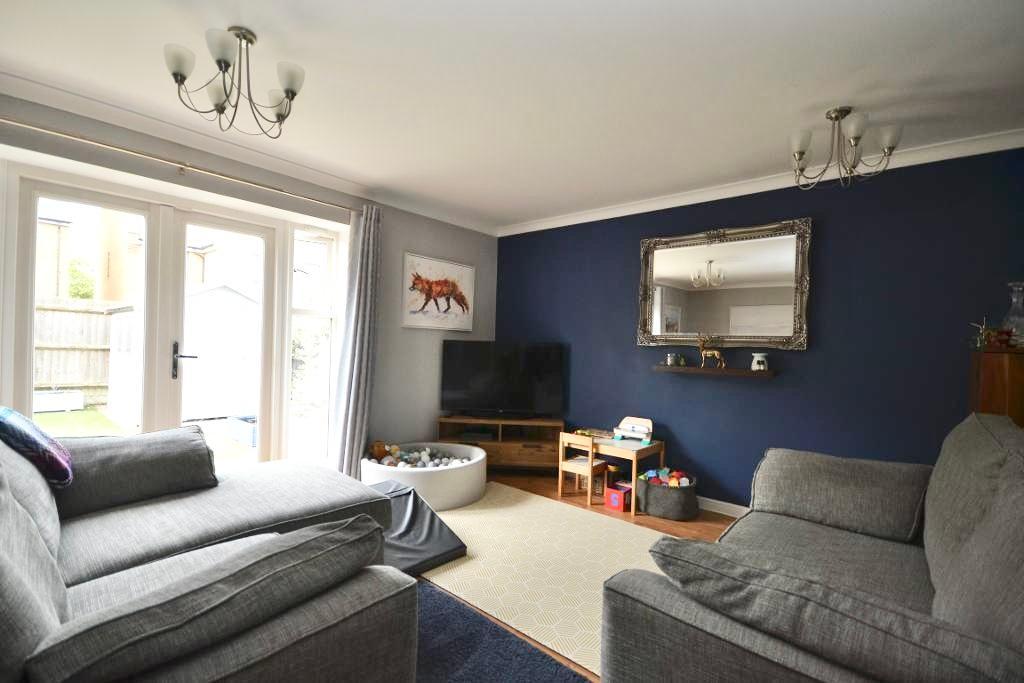
Living Dining Room
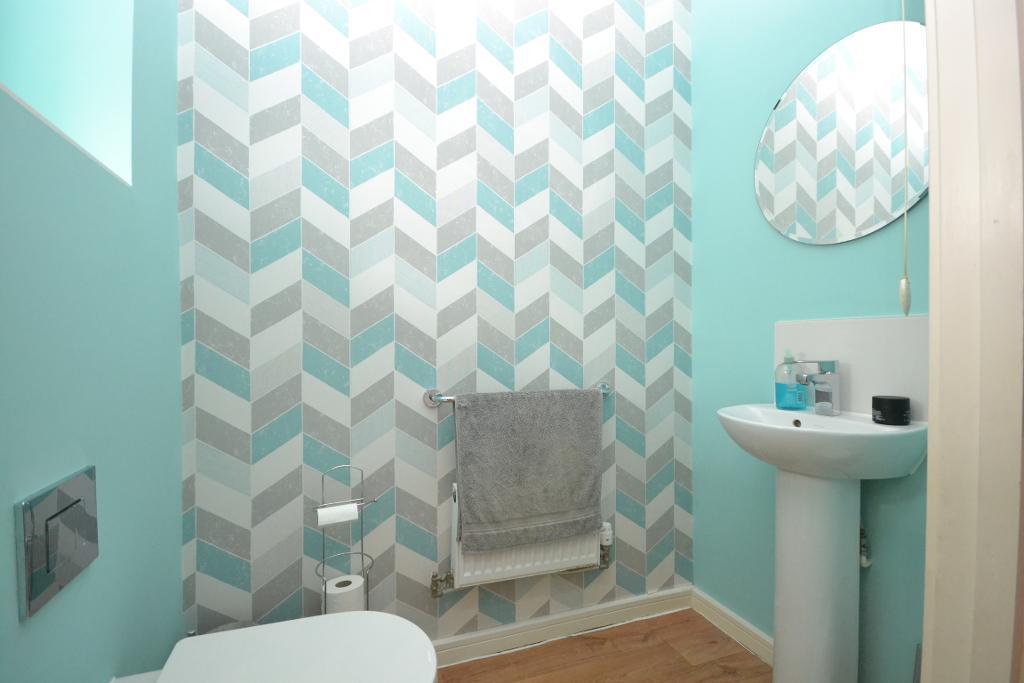
Cloakroom
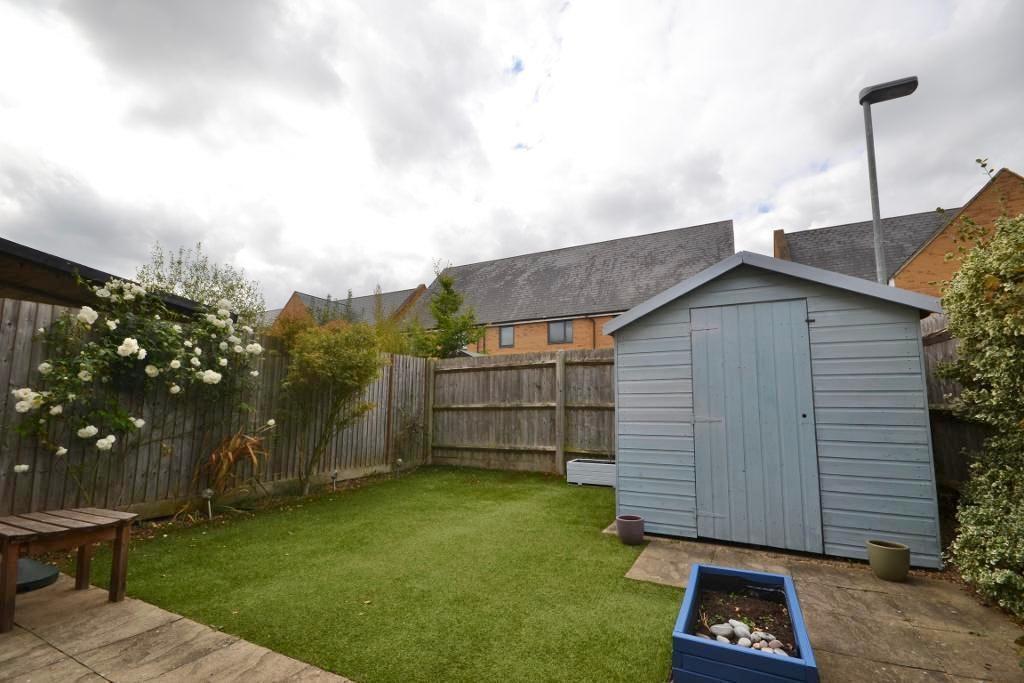
Garden
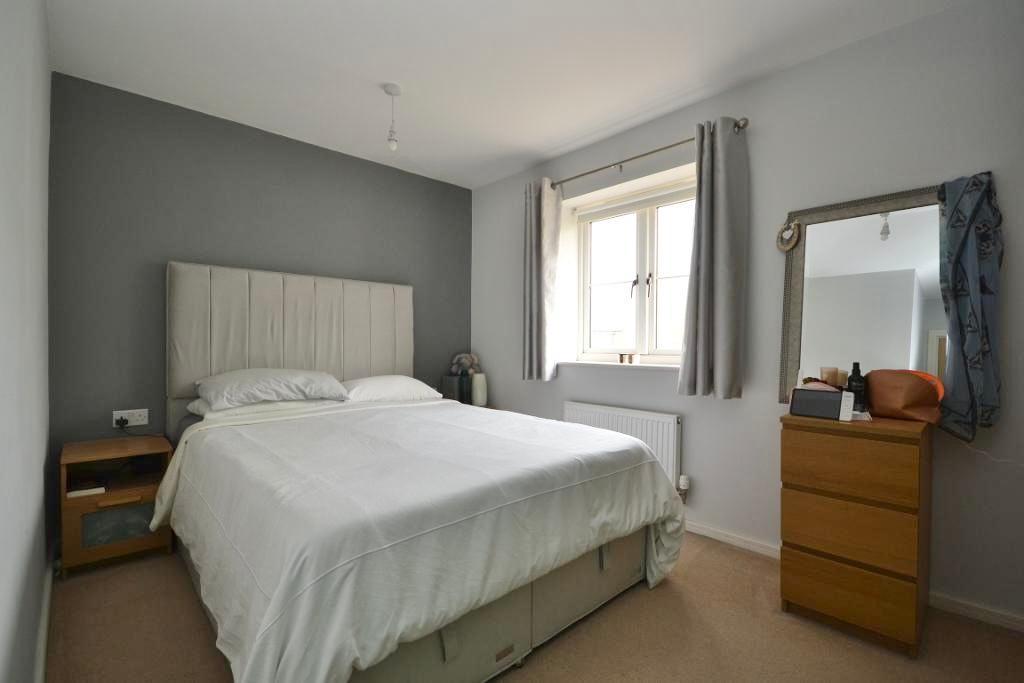
Master Bedroom
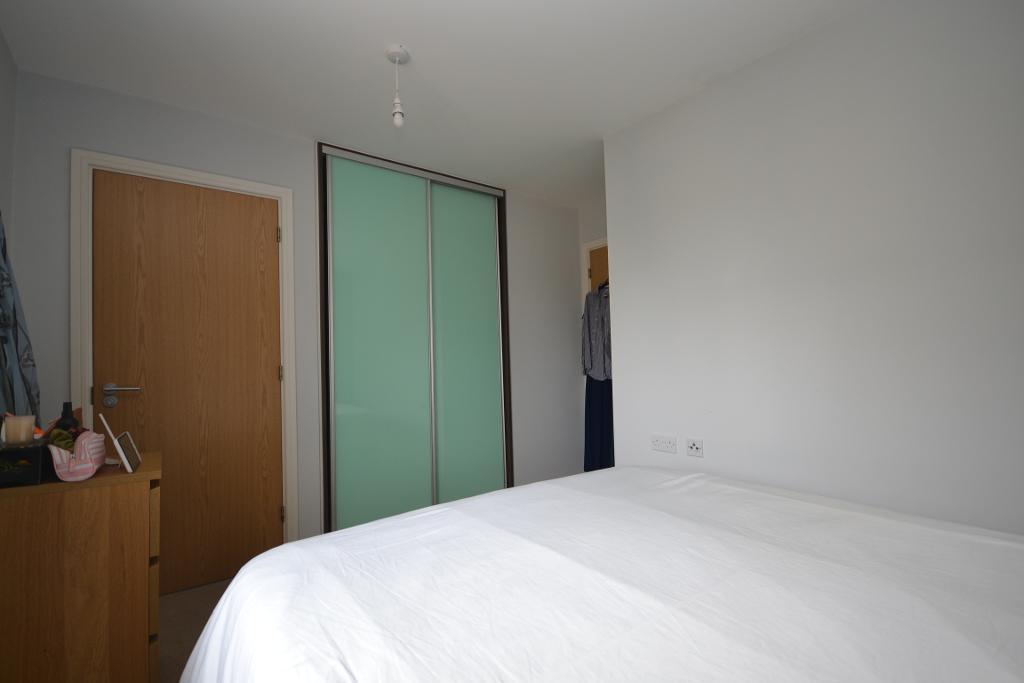
Master Bedroom
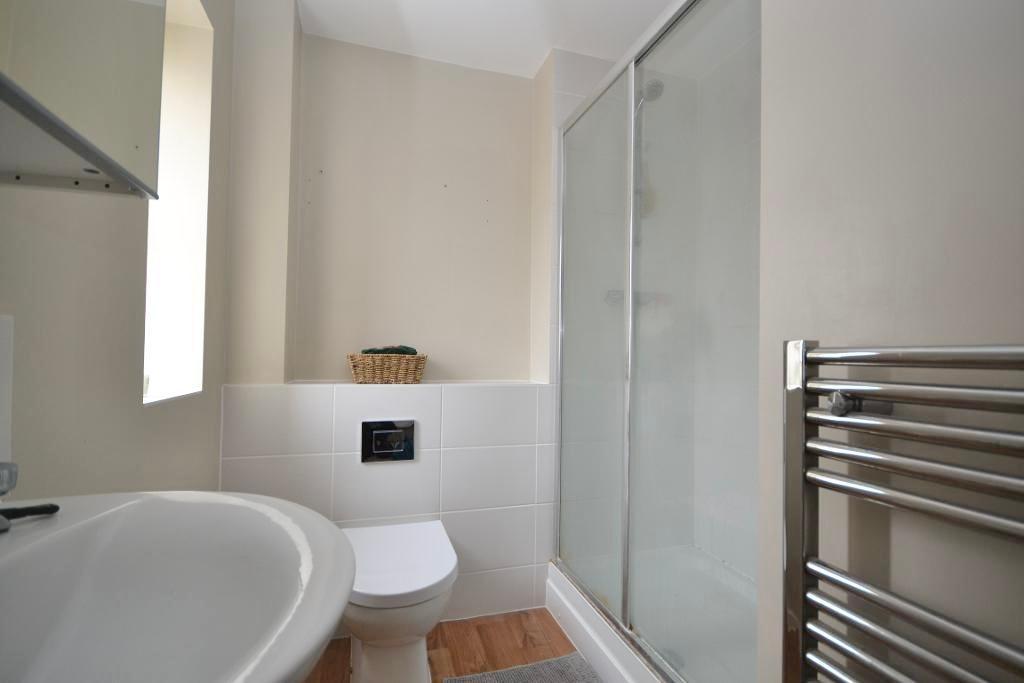
En Suite

Bedroom Two
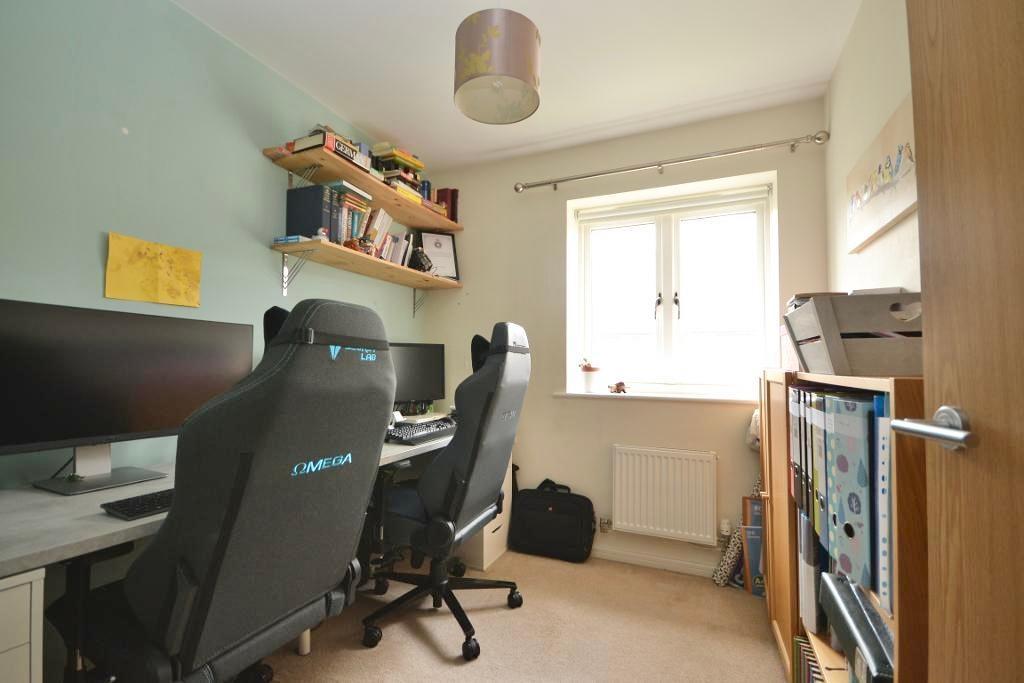
Bedroom Three
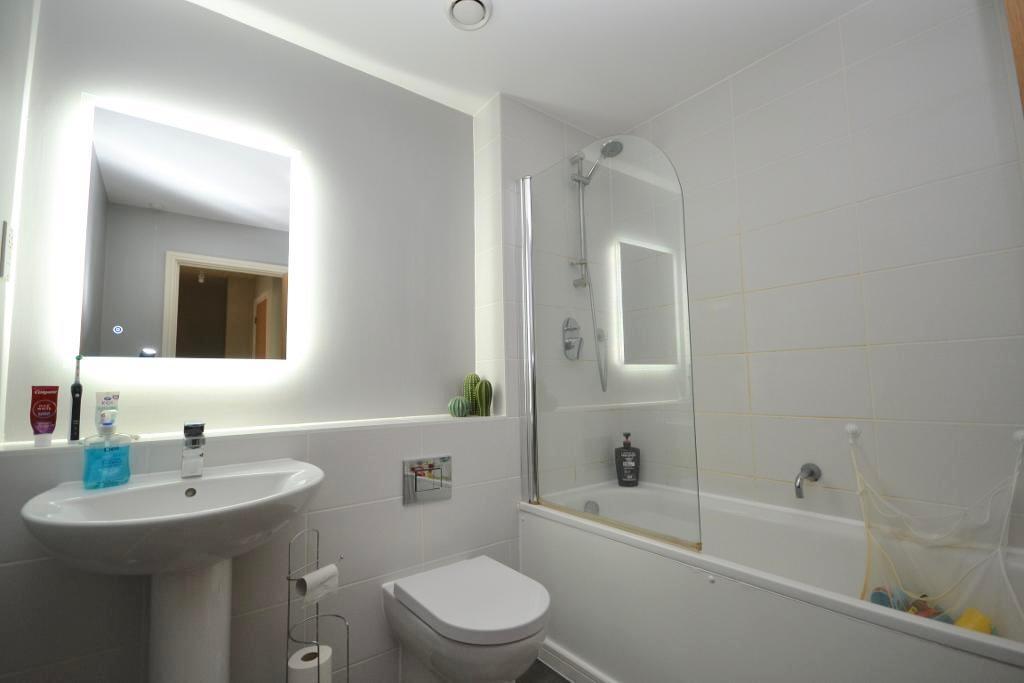
Family Bathroom
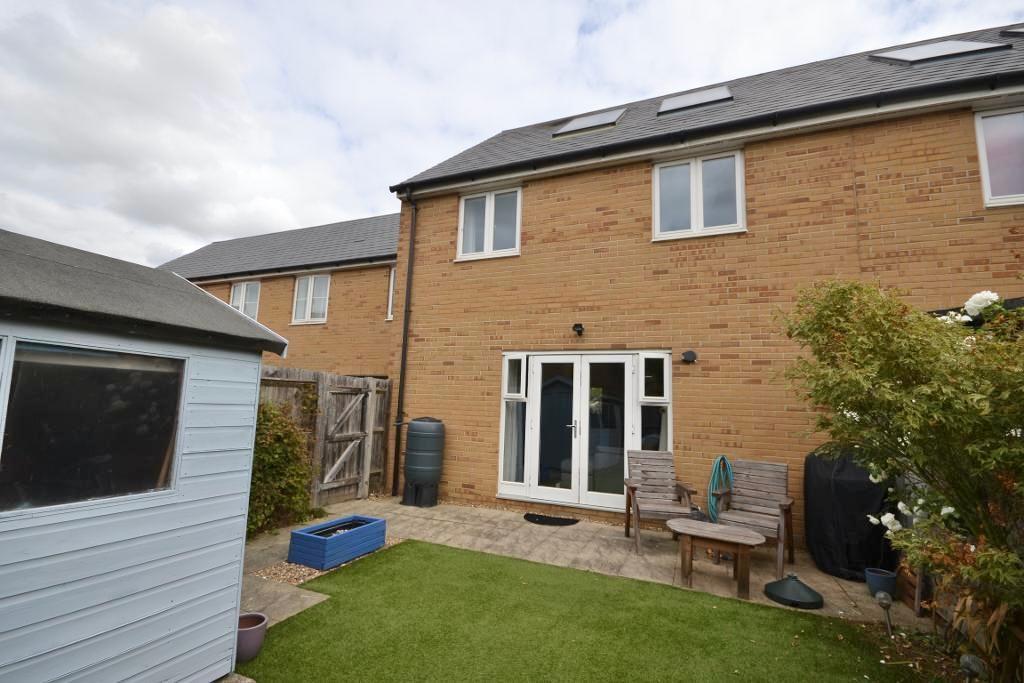
Rear Aspect
King Estate Agents are delighted to present this immaculately maintained three-bedroom home, situated in the highly sought-after area of Brooklands, Milton Keynes. This property is available on the popular shared ownership scheme, with a 56% share offered for sale.
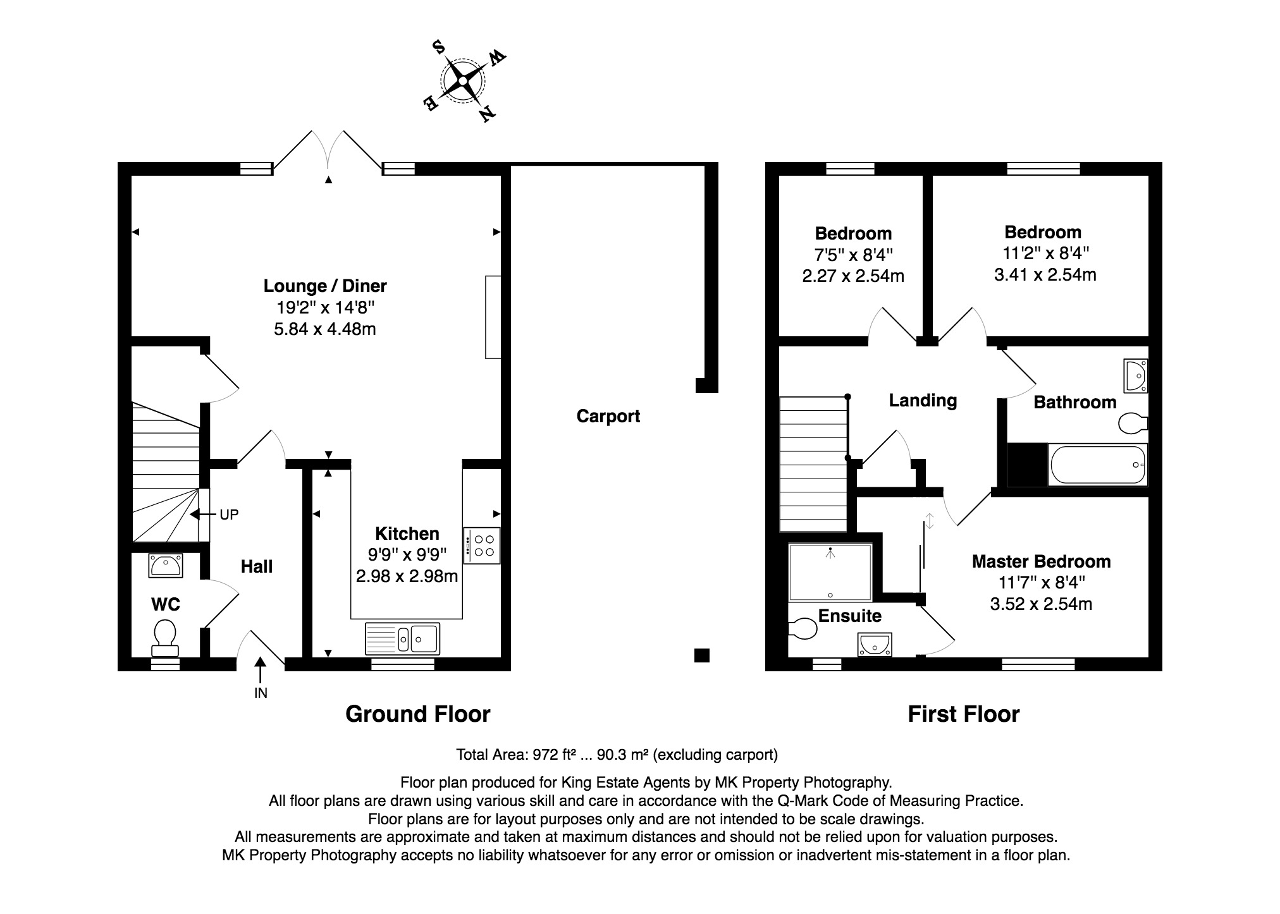
On entering the home, you are welcomed by a generous entrance hallway with access to a convenient downstairs cloakroom. The spacious open-plan living and dining area flows seamlessly into a modern kitchen, complete with integrated appliances and excellent storage. French doors from the living space open onto a private, low-maintenance garden featuring artificial grass, a storage shed, and side gate access to the driveway.
Upstairs, the spacious landing provides access to all rooms. The third bedroom, currently utilised as a home office, offers versatile space. The second bedroom is a generous double overlooking the garden, while the master bedroom, positioned to the front, boasts floor-to-ceiling fitted wardrobes and a stylish en suite with a double shower. A modern family bathroom with shower-over-bath serves the additional bedrooms.
This property is offered at 56% shared ownership, with rent of £373.45 payable monthly to the housing association.
Brooklands is a new development situated on the edge of Milton Keynes. The local area has good shopping facilities, sporting and leisure facilities as well as cycling and walking routes. Brooklands has a primary school, Broughton Manor Preparatory school is less than 0.5 miles away, and Oakgrove secondary school, which has an outstanding Ofsted report which is approximately 1 mile away. Milton Keynes Central and train station is approximately 4.9 miles away and Brooklands also offers good access links to the M1 and Kingston Retail Park.
For further information on this property please call 01908 272724 or e-mail info@kingestateagents.com