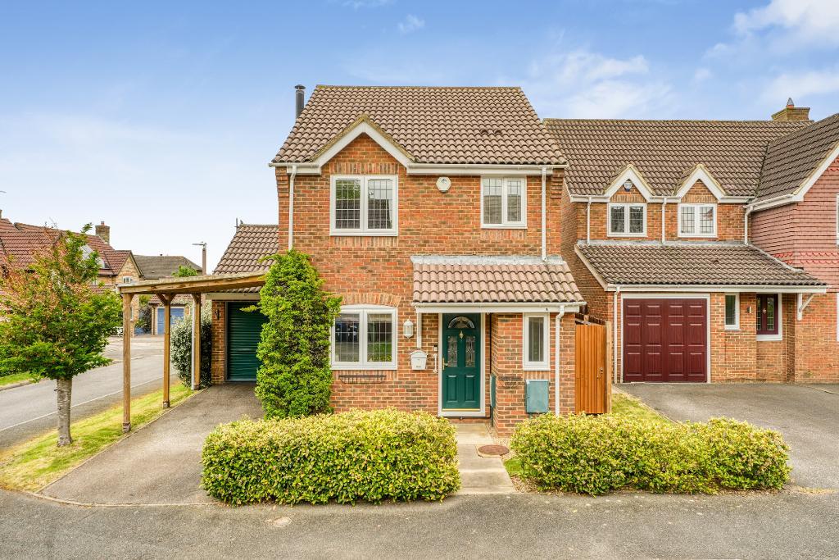
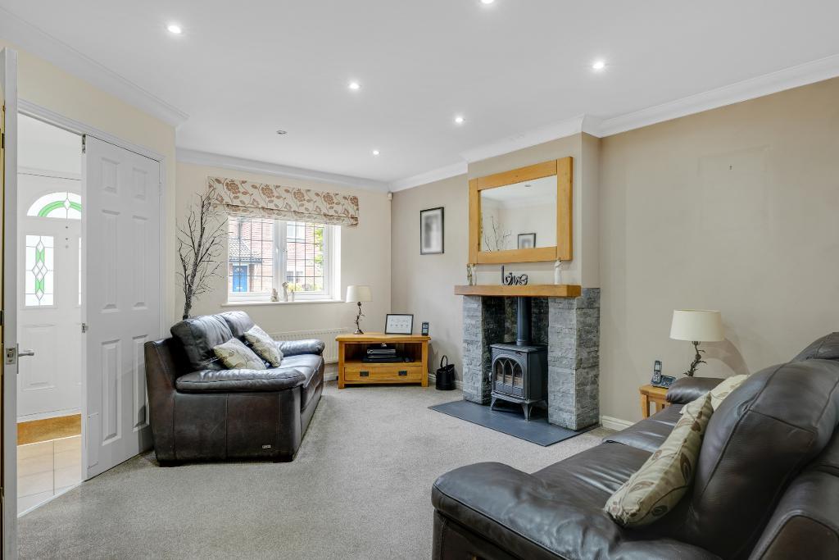
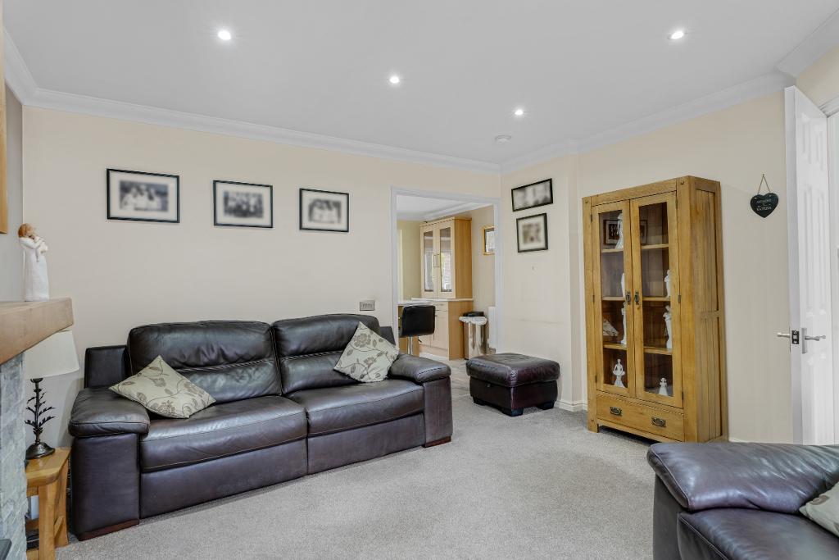
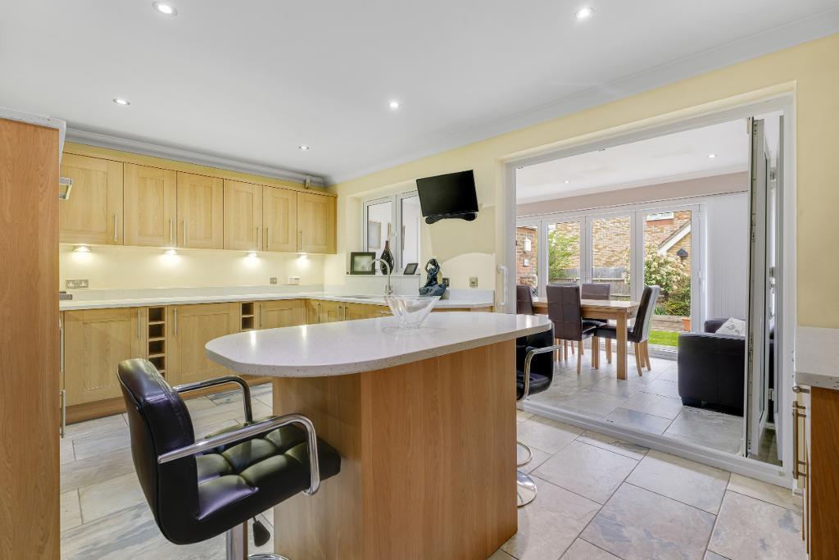
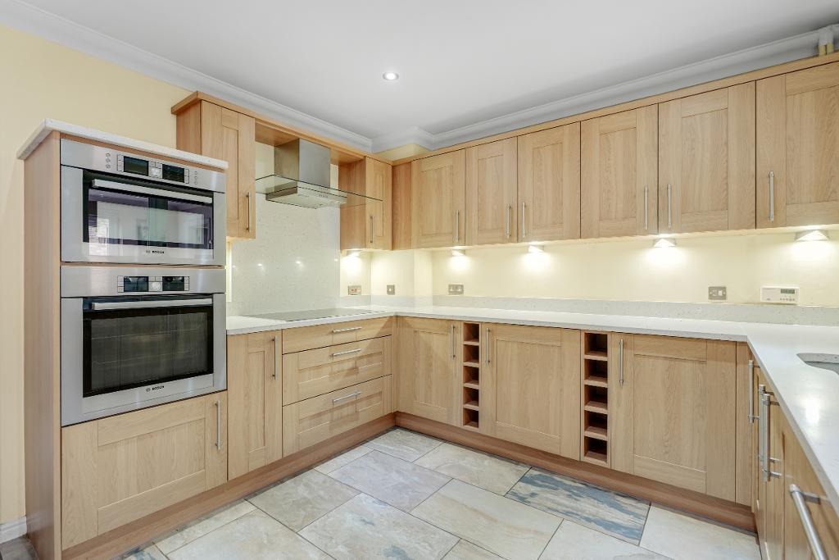
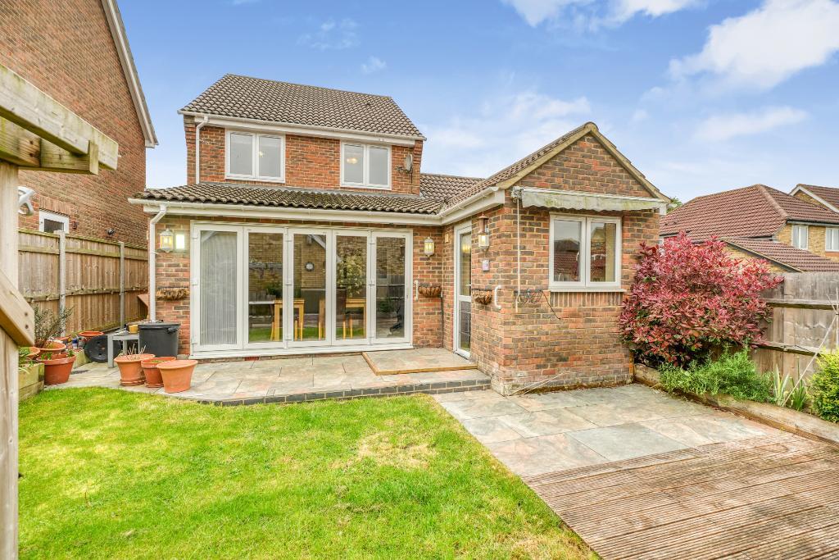
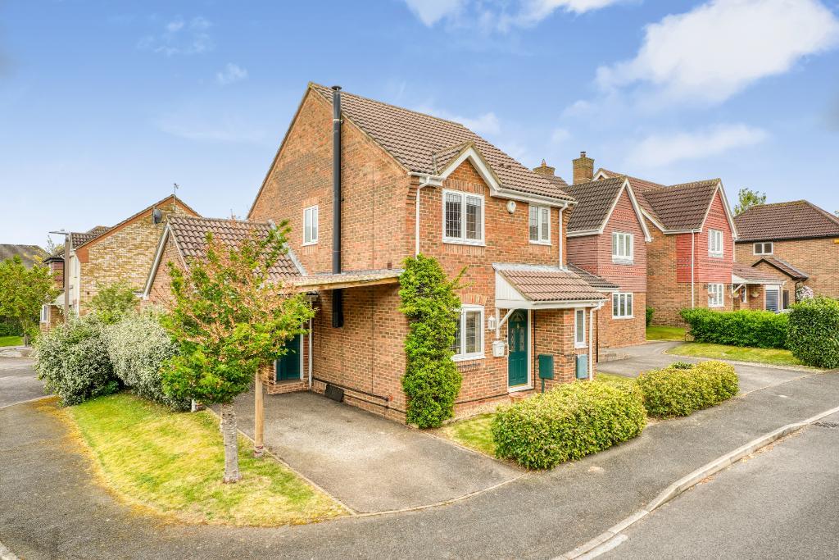
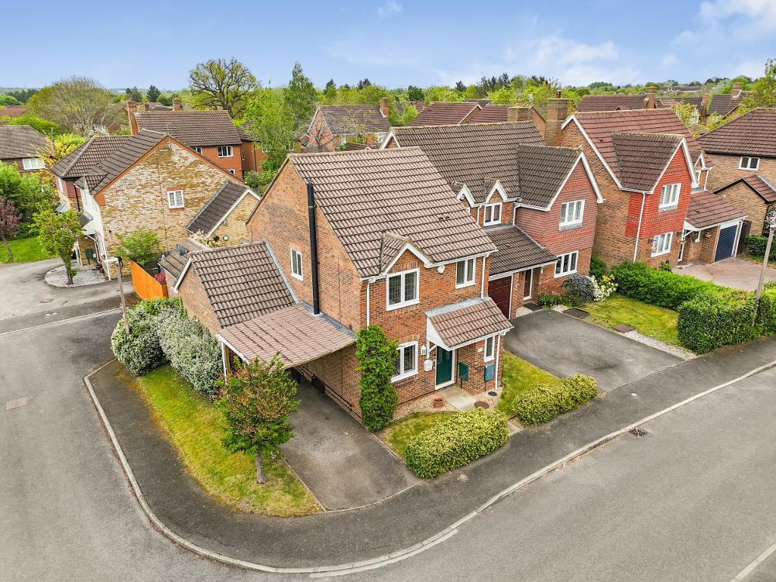
Set on the desirable Nether Grove in the ever-popular Shenley Brook End, Milton Keynes, this beautifully presented and extended three-bedroom detached family home offers stylish, versatile living with the added benefit of no upper chain.
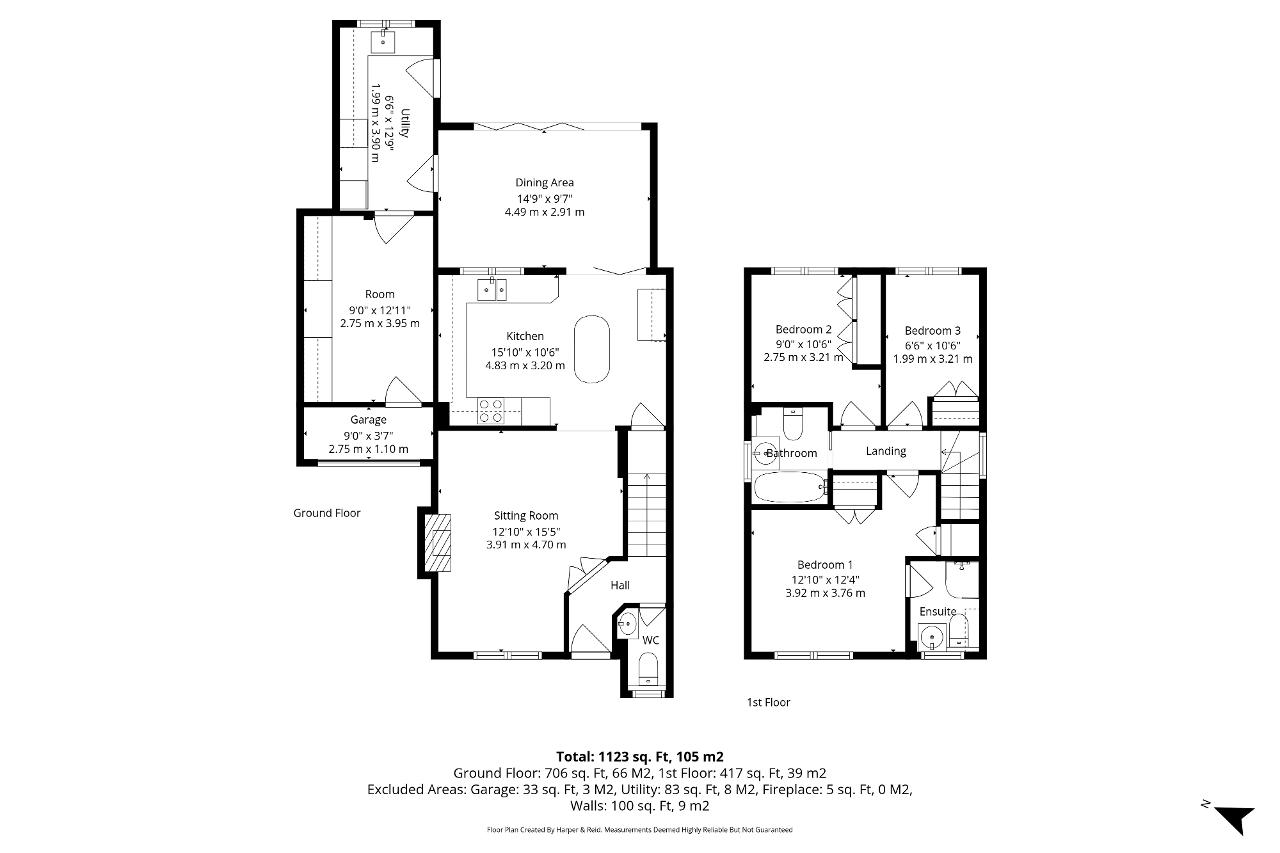
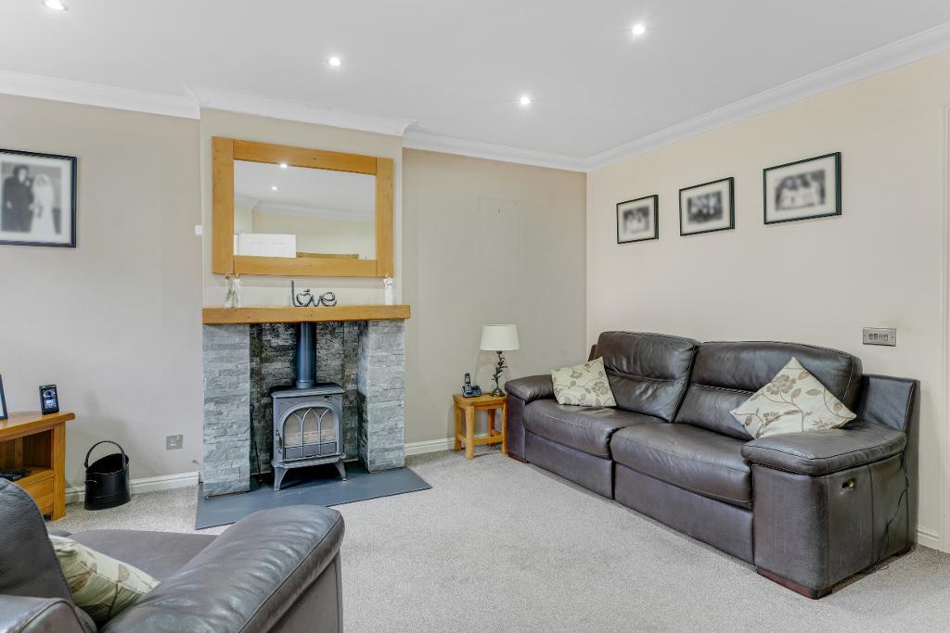
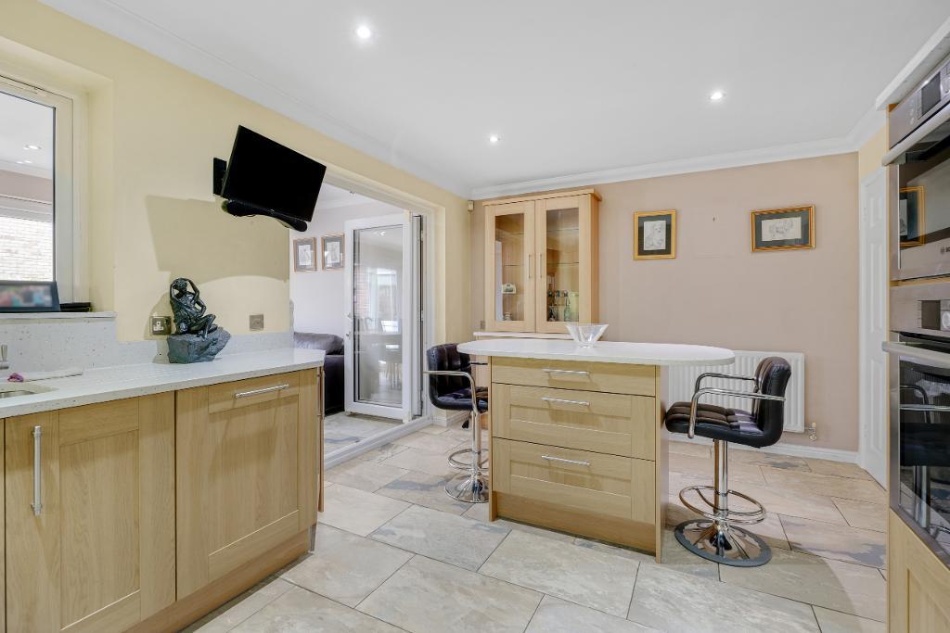
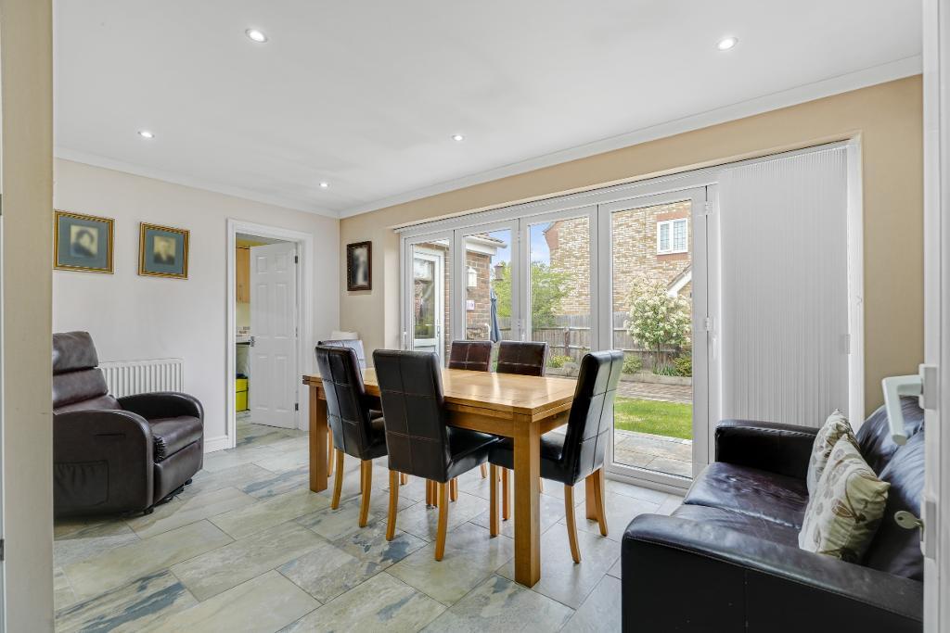
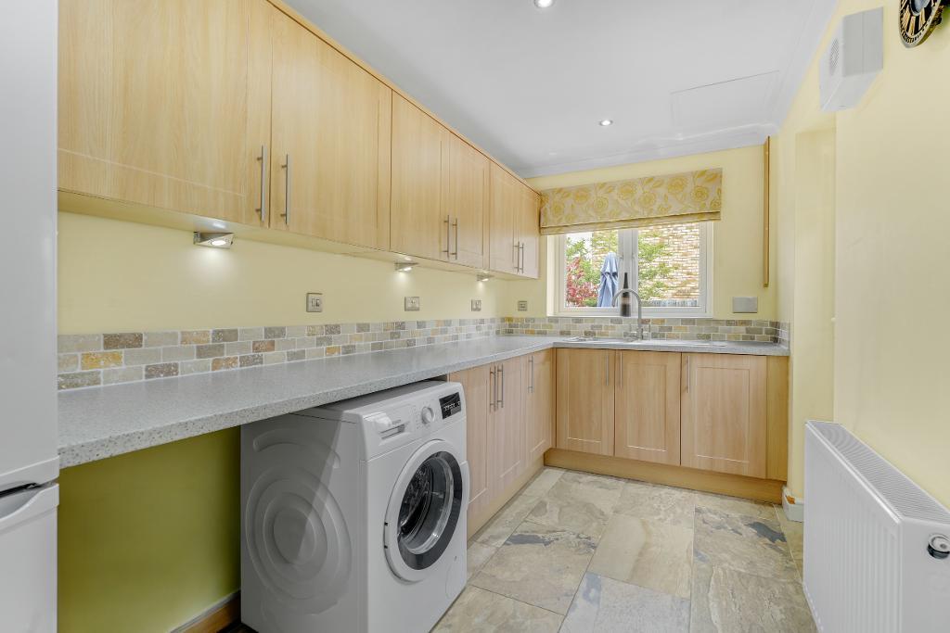
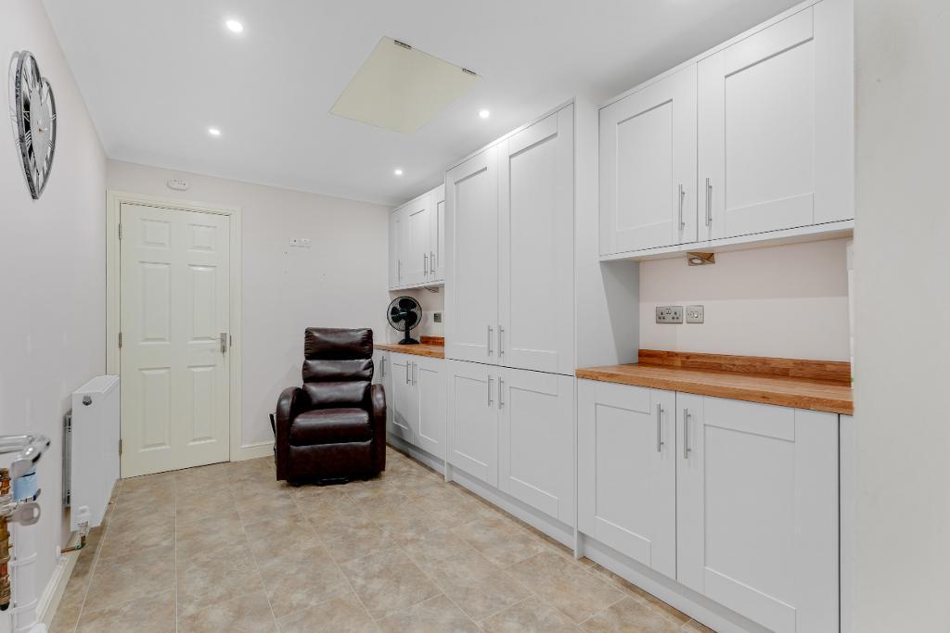
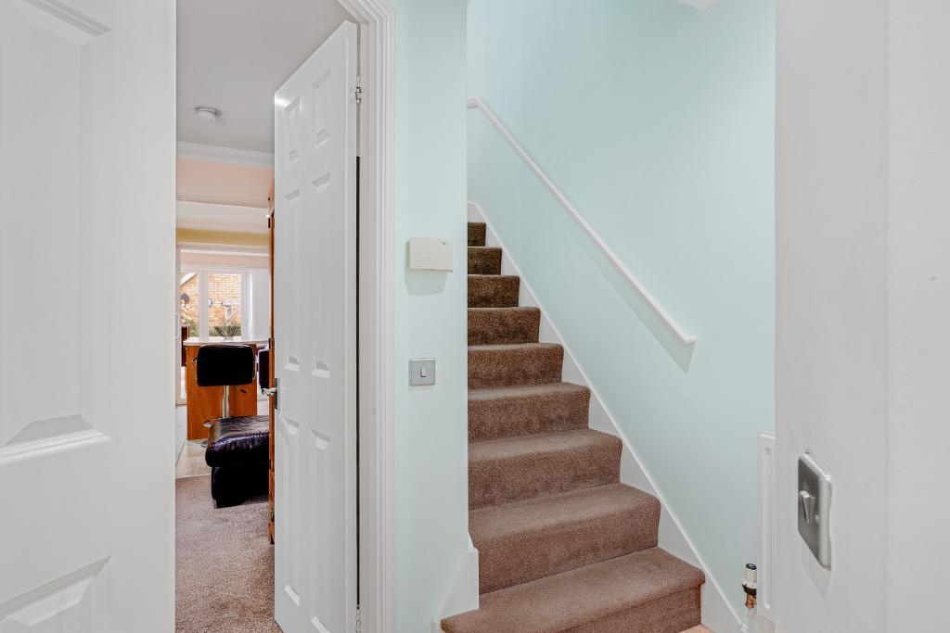
The ground floor is particularly impressive, featuring a sleek, contemporary kitchen with breakfast area that flows effortlessly into a stunning extended dining space; perfect for both everyday living and entertaining. The main living room is. bright yet cosy space, enhanced by a feature fireplace with log burner. A generous utility room provides added convenience, while the converted garage creates a flexible additional reception room, ideal as a home office, playroom, or cosy snug.
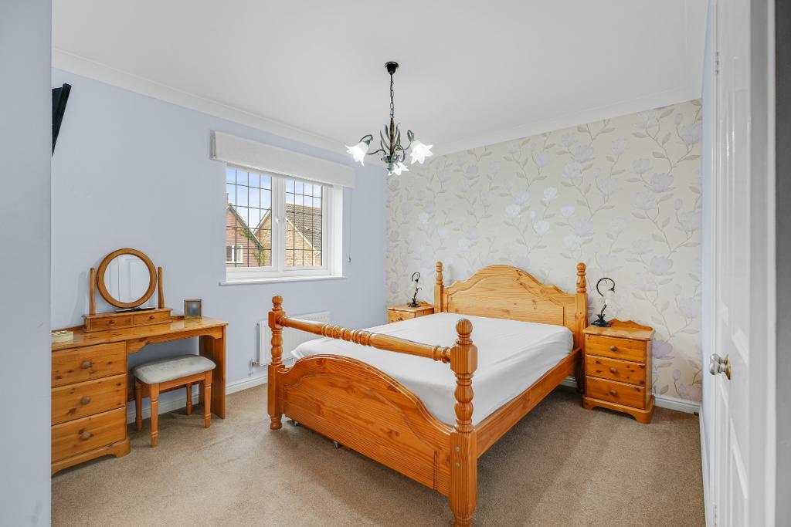
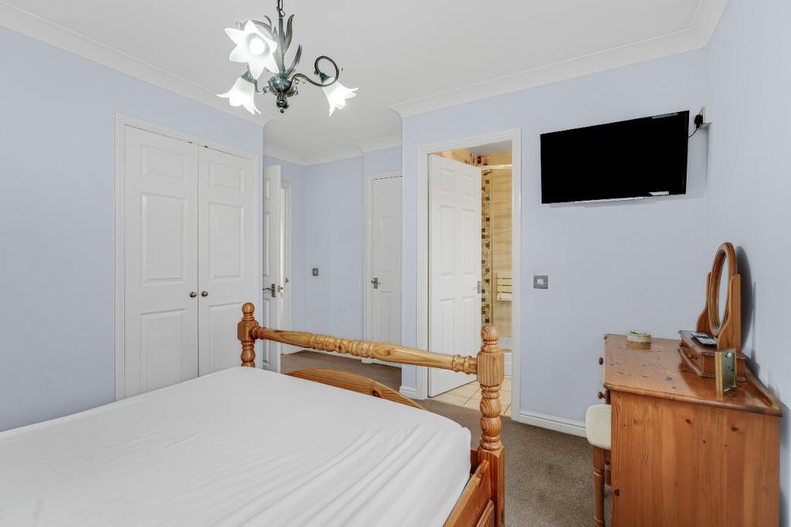
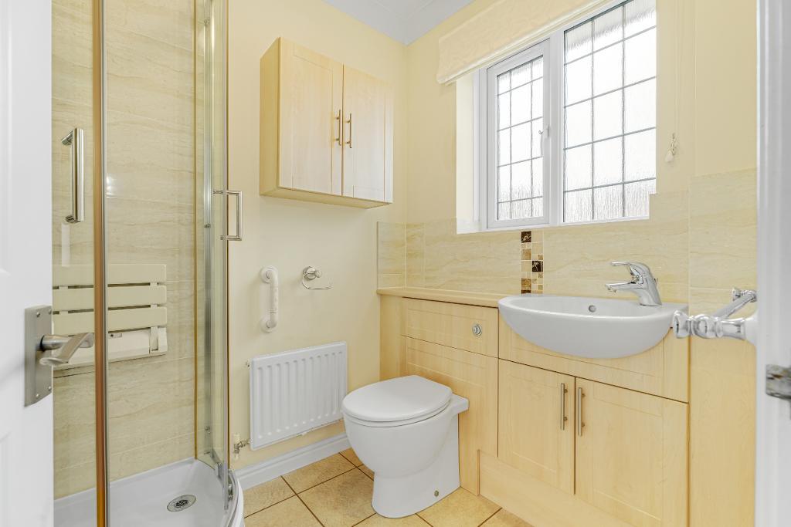
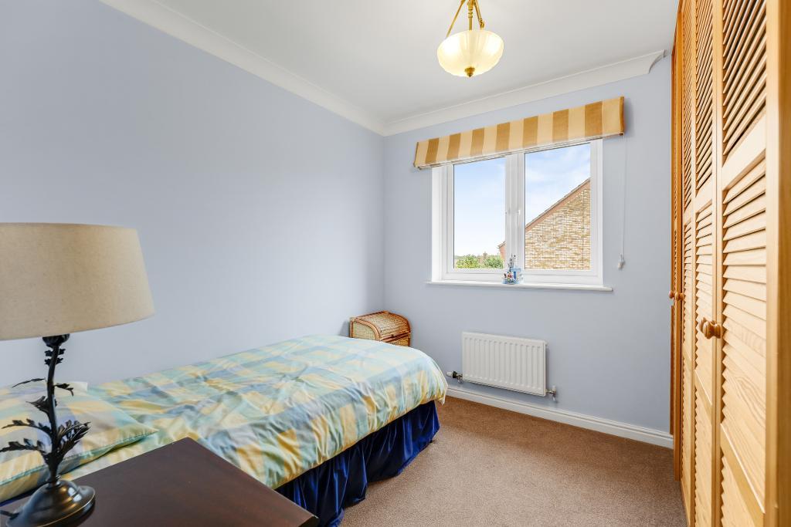
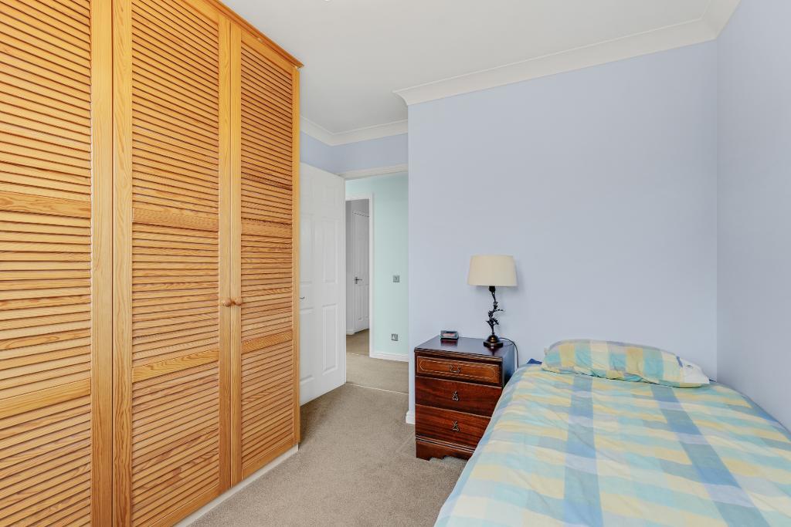
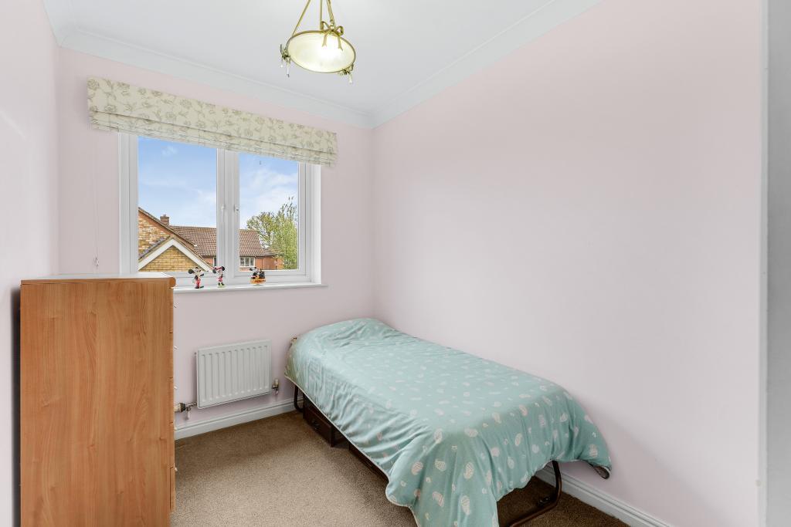
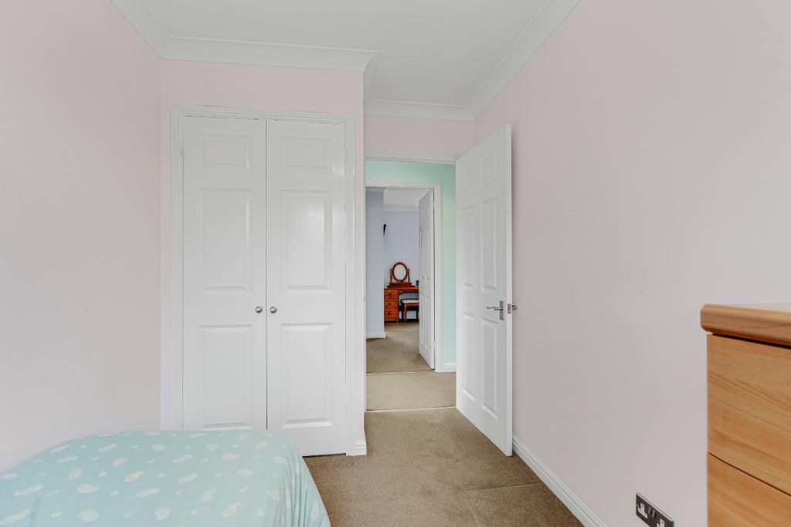
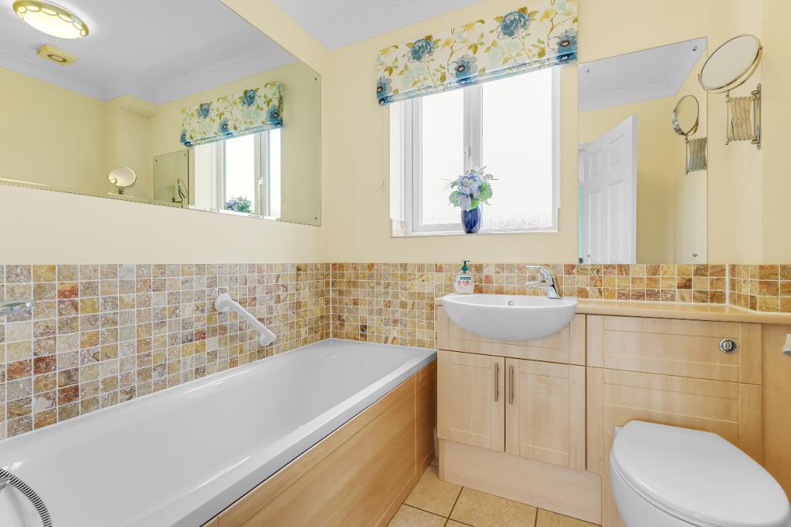
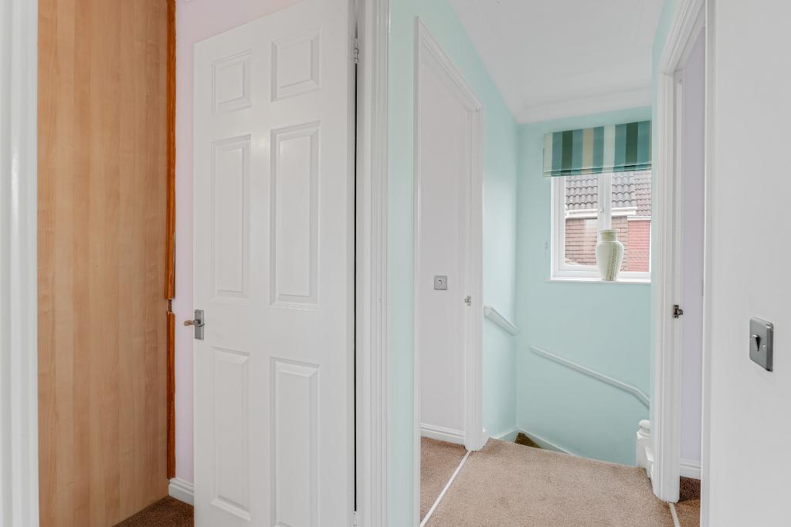
Upstairs, the home continues to impress with three well-proportioned bedrooms. The principal bedroom benefits from a stylish en suite, while the remaining bedrooms all with fitted wardrobes, are served by a modern, well-appointed family bathroom.
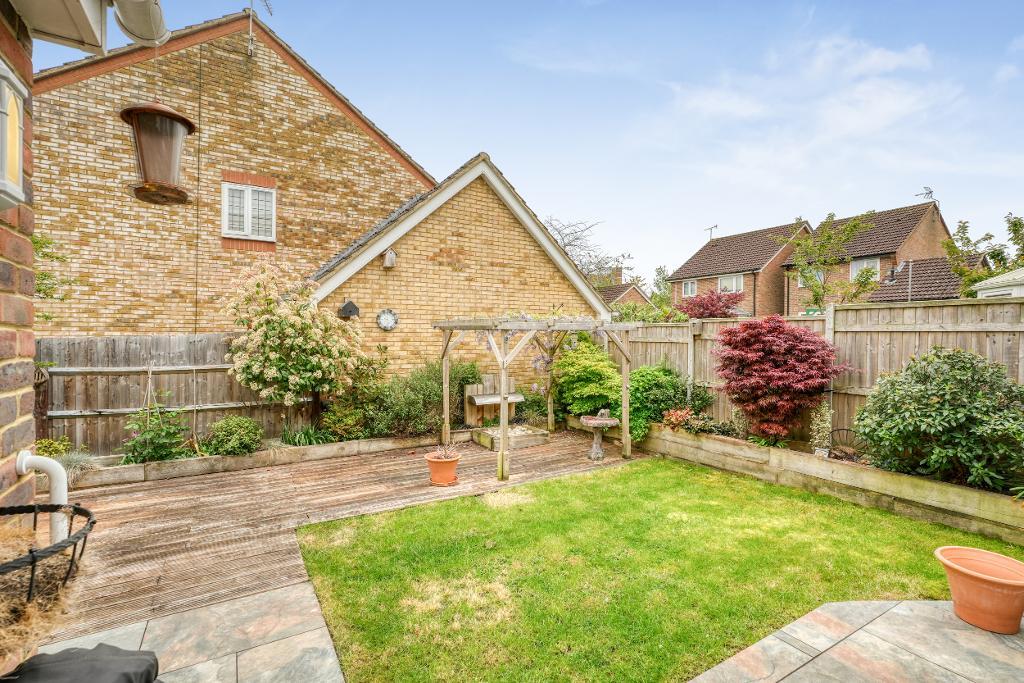
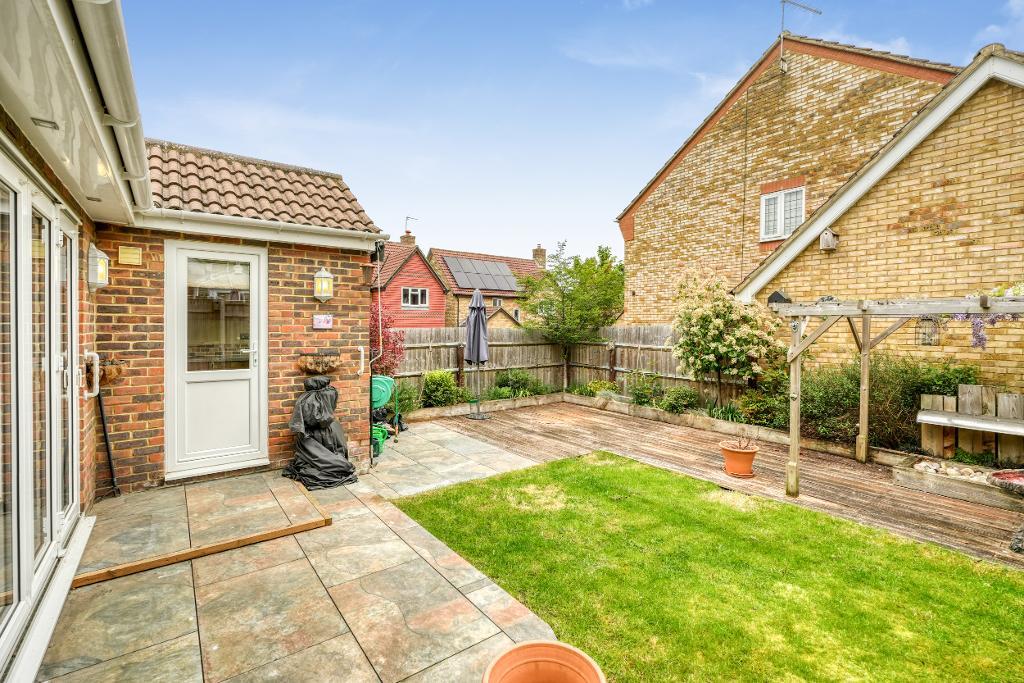
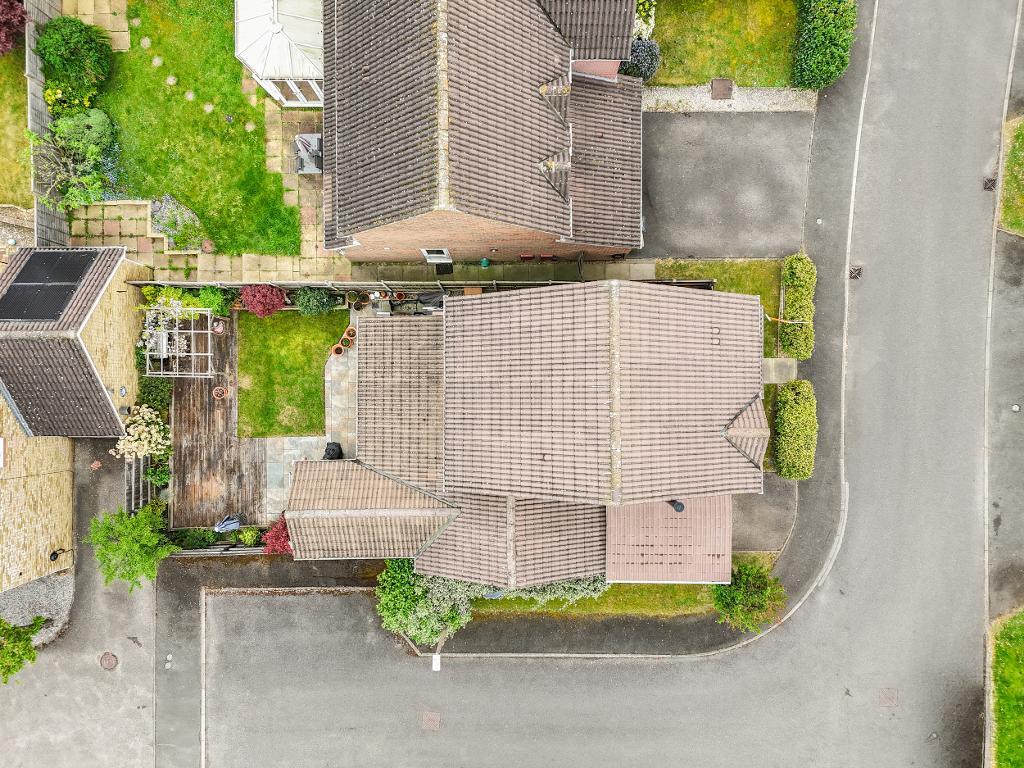
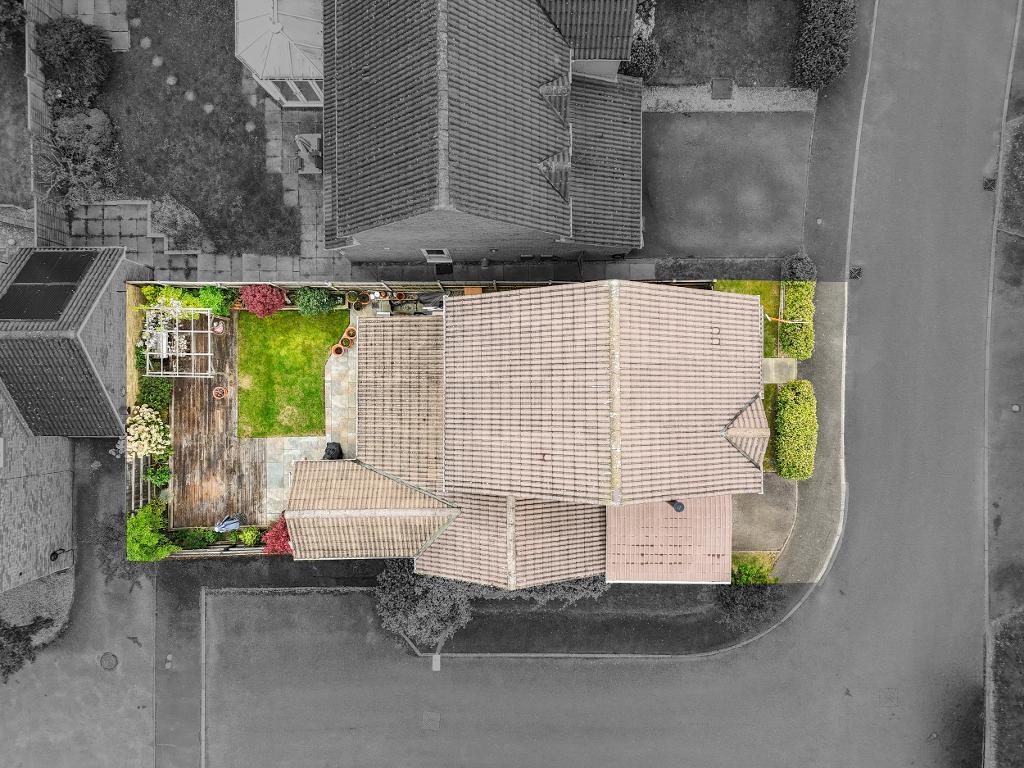
Outside, the beautifully landscaped rear garden offers a private and tranquil setting. The garden features a range of lawn, patio and decking areas, complemented by a raised border surround with mature shrubs and trees providing decorative interest, Climbing wisteria drapes beautifully over the pergola, creating a charming focal point. To the front, a driveway with carport, leading to the single garage, provides ample off-road parking.
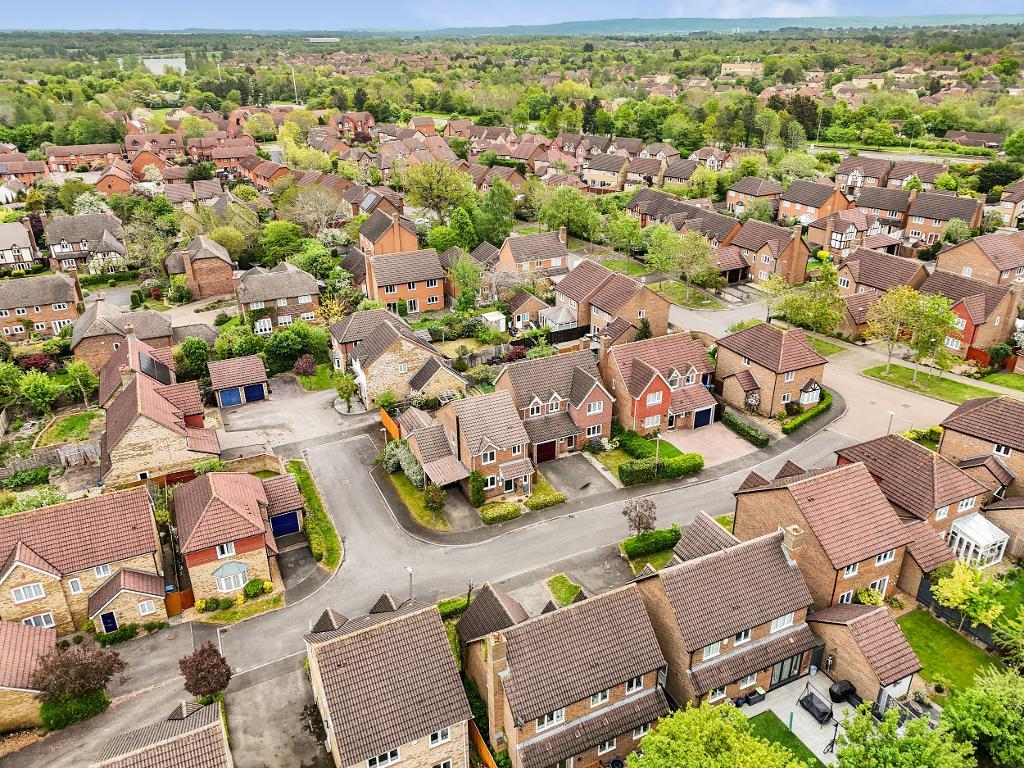
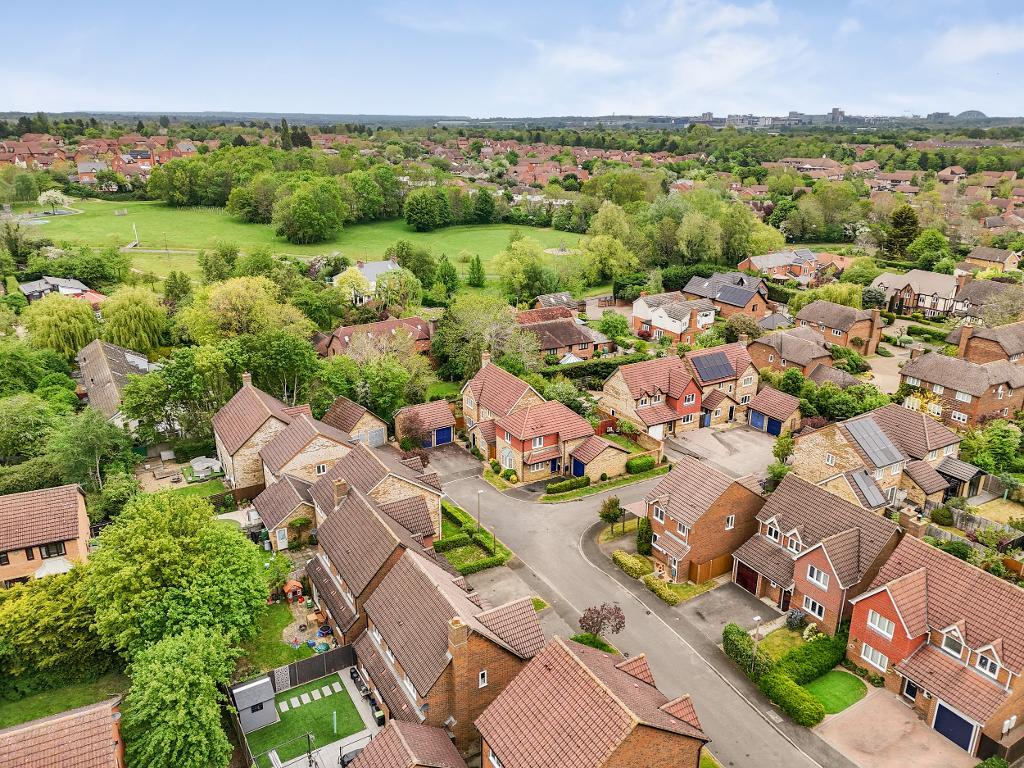
Situated in one of Milton Keynes most desirable residential areas, Shenley Brook End is renowned for its green open spaces, peaceful surroundings and strong sense of community. The property falls within the highly regarded Shenley Brook End School catchment and is close to excellent primary schools, making it an ideal choice for families. Westcroft District Centre is just a short distance away, offering a range of supermarkets, shops and eateries, while nearby parks and scenic walks add to the lifestyle appeal.
Disclaimer- Note to purchasers
These particulars are intended as a guide only and do not form part of any contract. While every effort is made to ensure accuracy, King Estate Agents Ltd accepts no liability for any errors, omissions, or misstatements. All measurements, descriptions, floor plans and photographs are approximate and for guidance only. Interested parties must satisfy themselves by inspection or otherwise. Please note that any services, heating systems or appliances have not been tested and no warranty can be given or implied as to their working order.
In accordance with government legislation and anti-money laundering regulations, purchasers and vendors are required to complete digital identity verification checks carried out by a third-party provider. The cost is £24 including VAT per person, payable directly to the provider.
King Estate Agents Ltd may recommend solicitors, mortgage brokers or other service providers and may receive a referral fee for such introductions, typically ranging from £0 to £250 plus VAT.
For further information on this property please call 01908 272724 or e-mail info@kingestateagents.com