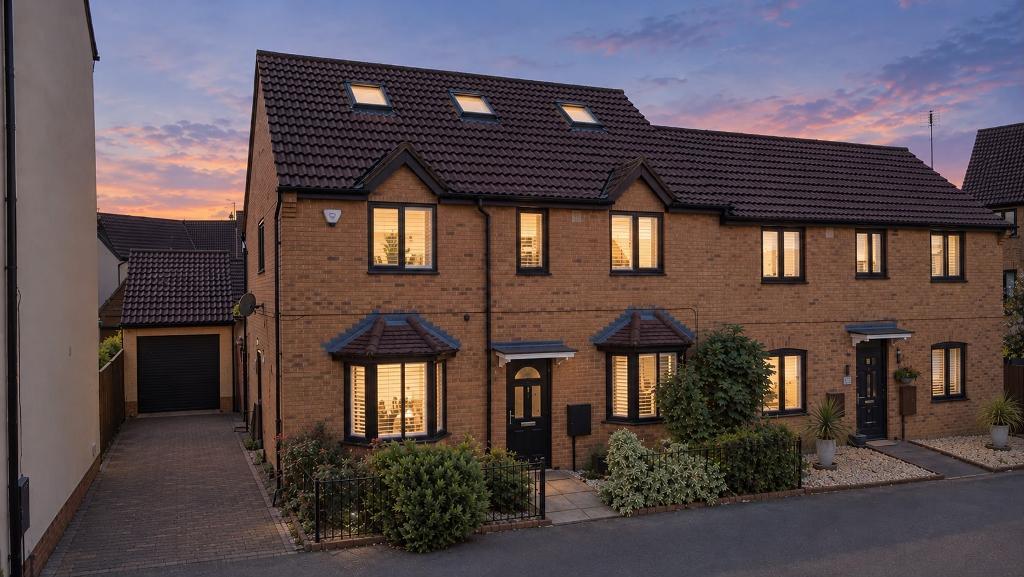
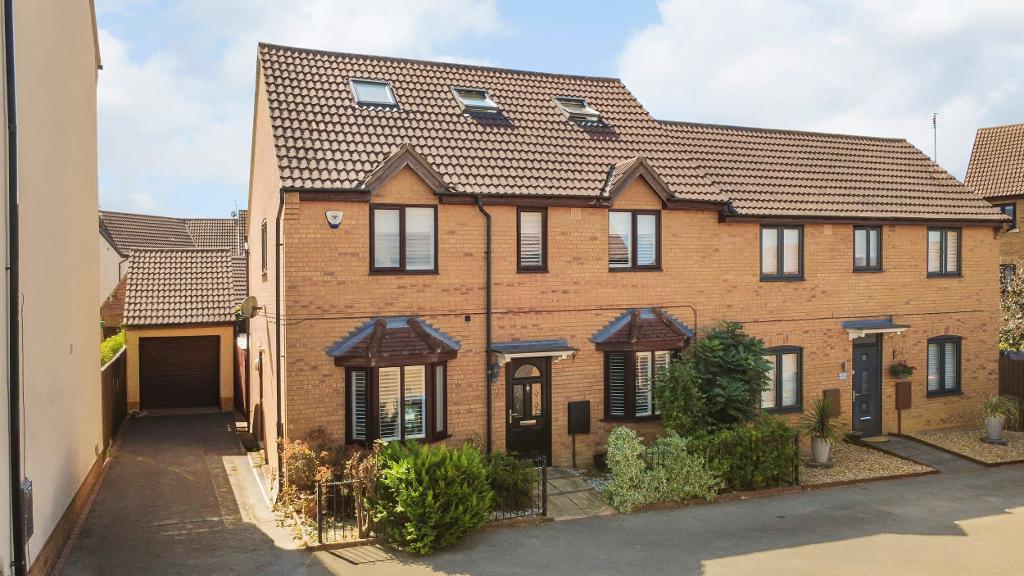
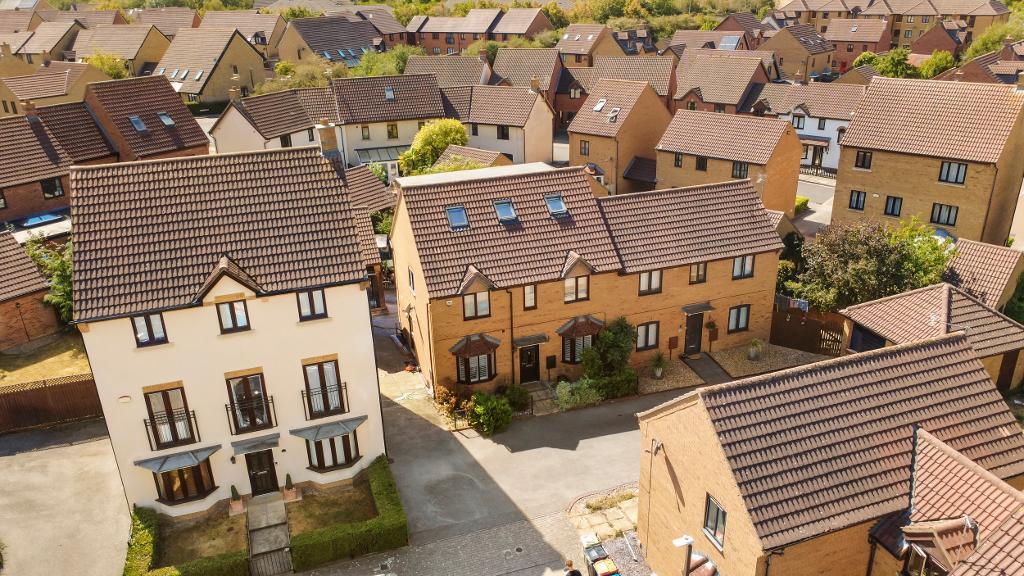
King Estate Agents are delighted to bring to the market this beautifully presented and thoughtfully extended four-bedroom semi-detached home in the sought-after area of Westcroft.
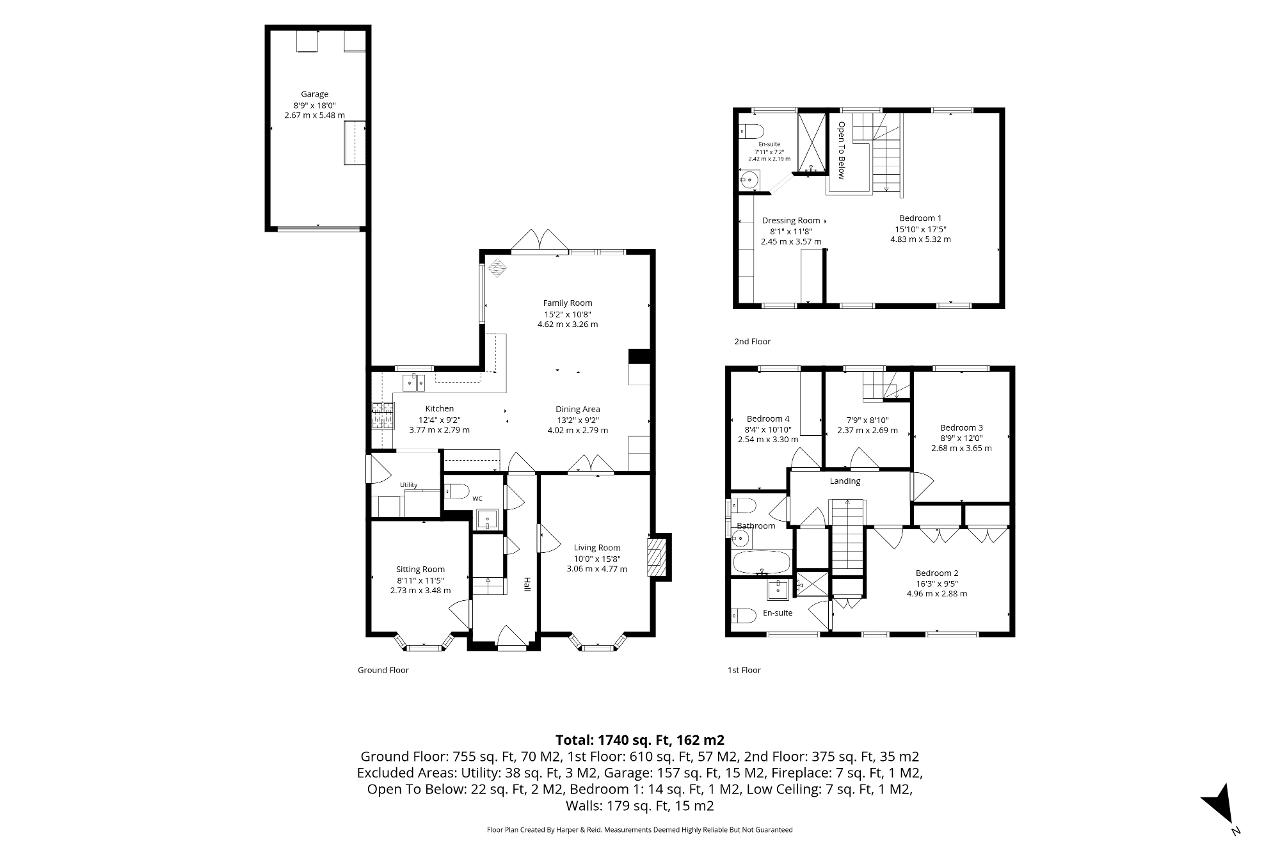
Offering generous accommodation arranged over three floors, the property has been greatly enhanced by the current owners and benefits from a superb open-plan kitchen, dining, family room, two en-suites, a private south-facing rear garden, driveway and single garage.
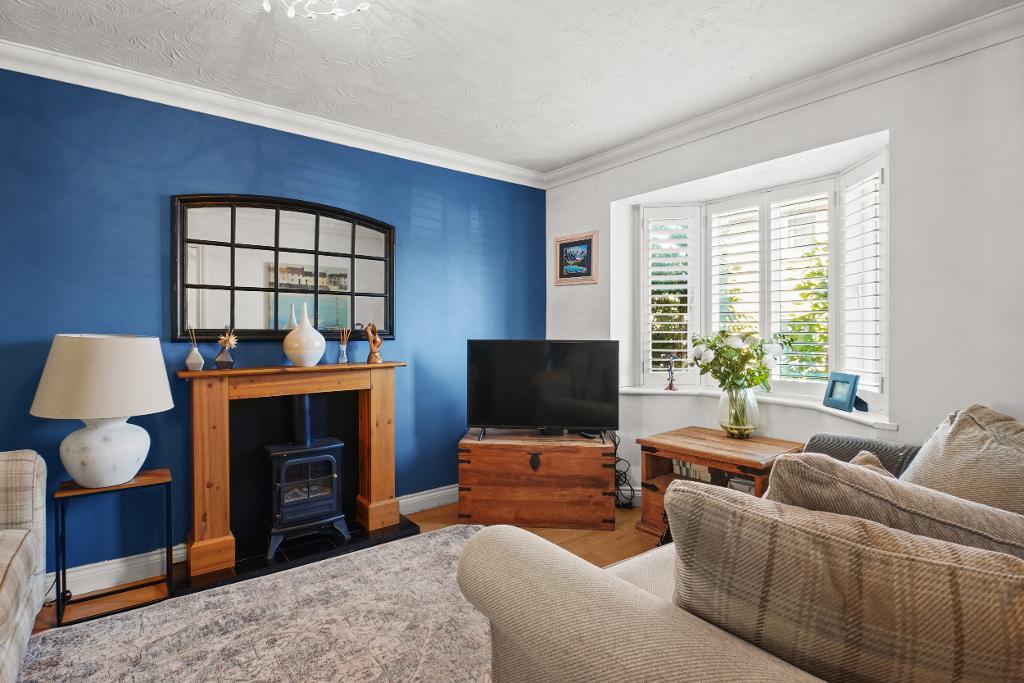
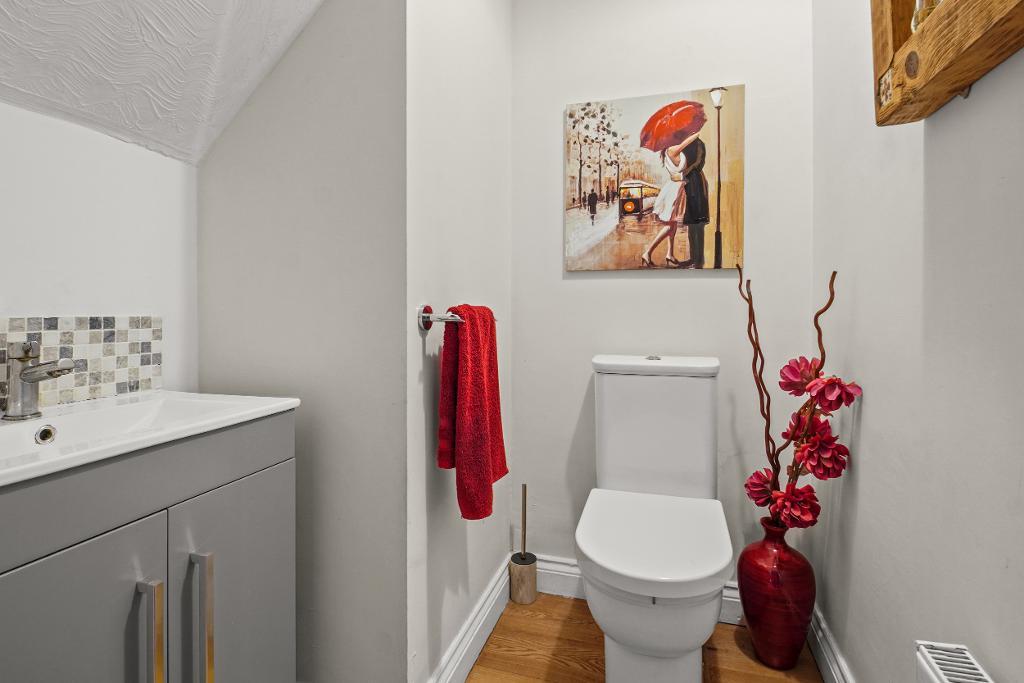
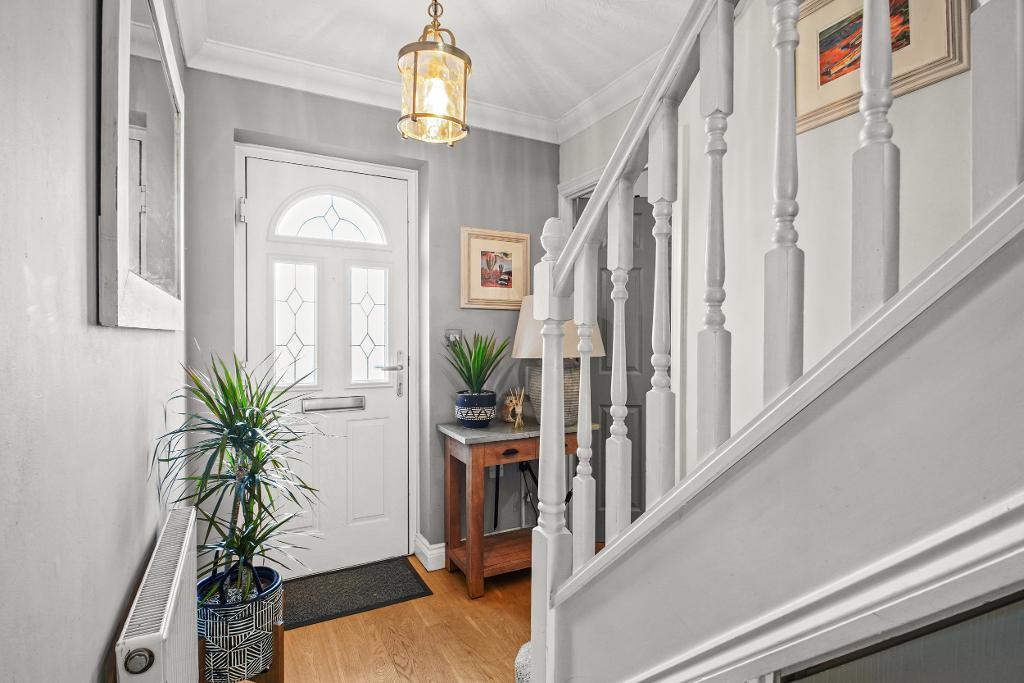
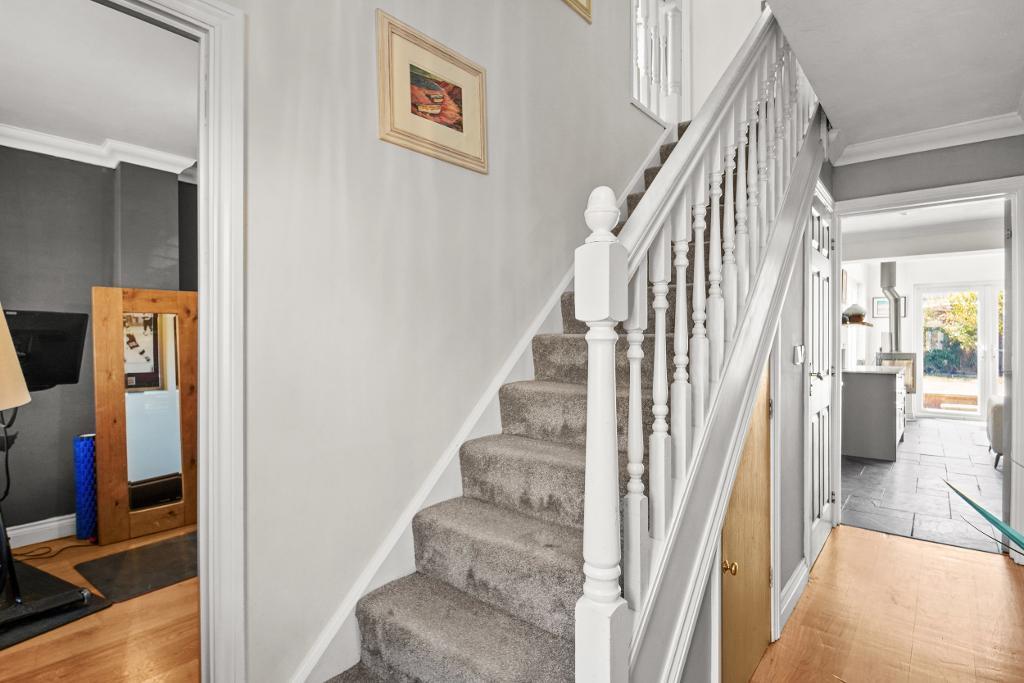
The entrance hall provides access to the ground floor accommodation, along with a convenient cloakroom. To the front of the property is a living room, with a bay window allowing plenty of natural light and a log burner creating a lovely focal point to the room.
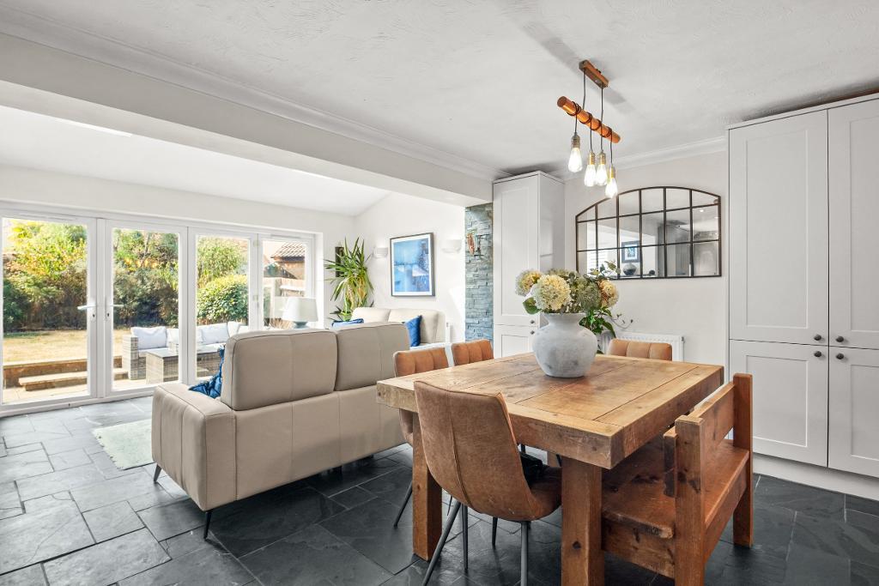
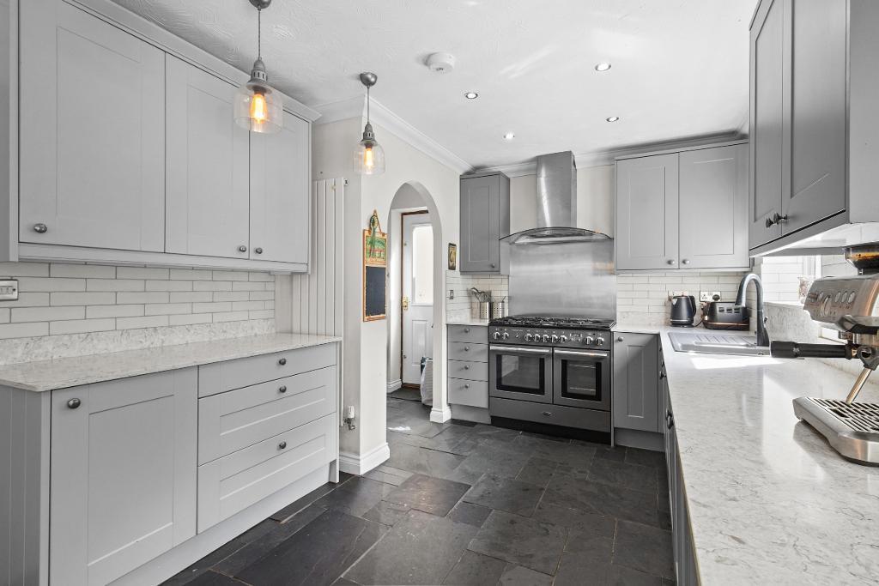
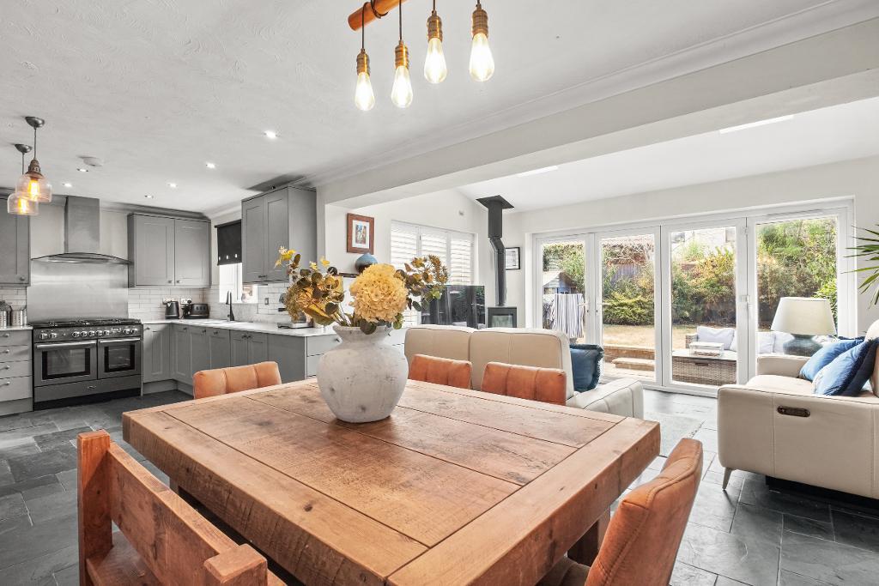
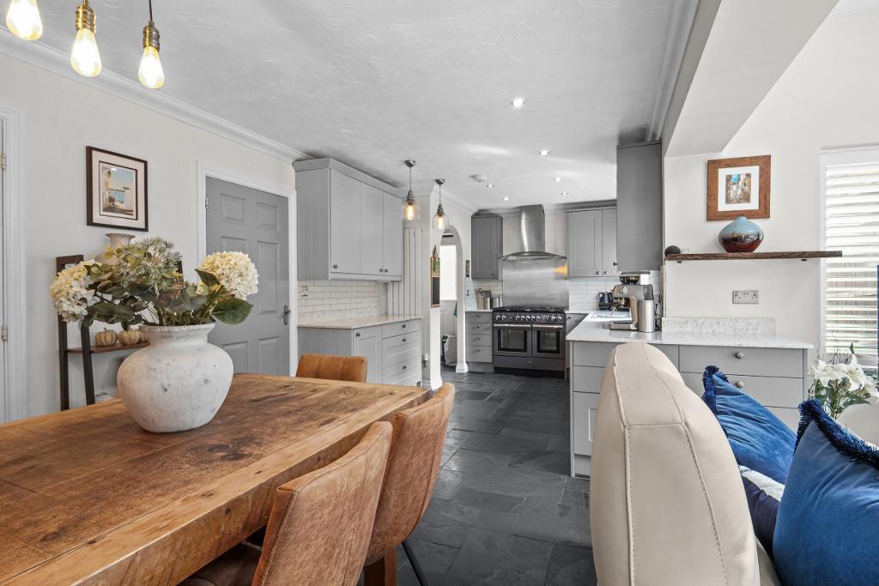
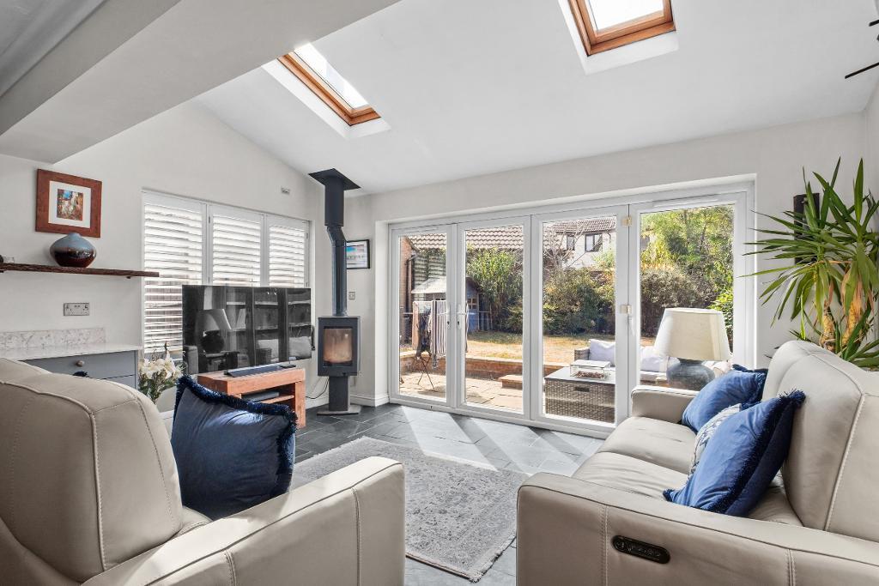
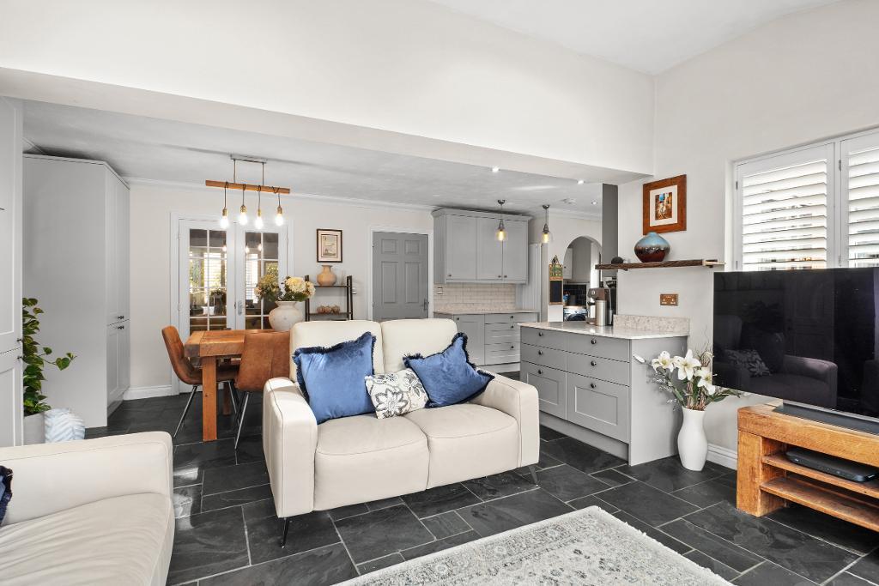
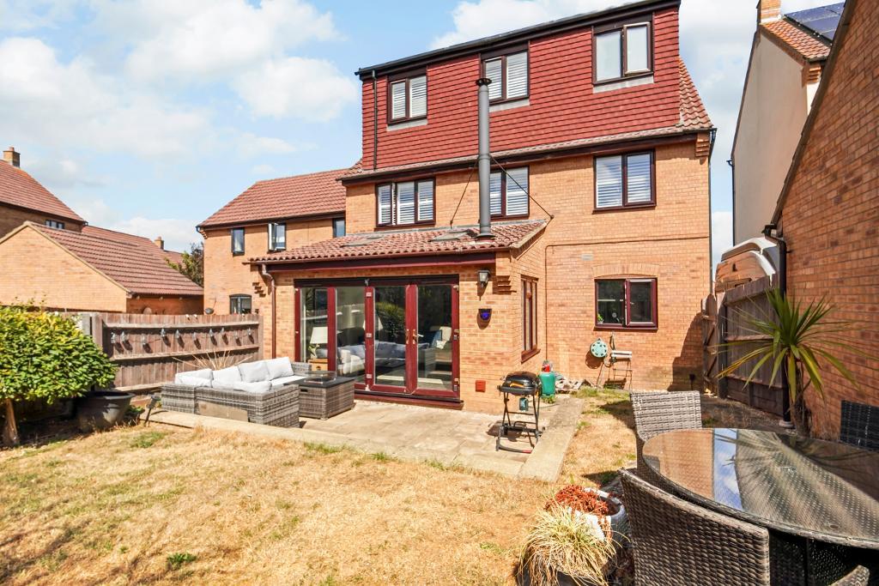
The real heart of the home is the impressive kitchen, dining, family room which spans the rear of the property. The modern kitchen features grey shaker-style cabinetry, stone work surfaces and a range cooker, with plenty of space for both dining and relaxing. The extended family area enjoys bi-fold doors opening directly onto the garden, along with Velux windows bringing in an abundance of natural light. A second log burner completes this beautifully designed family space.
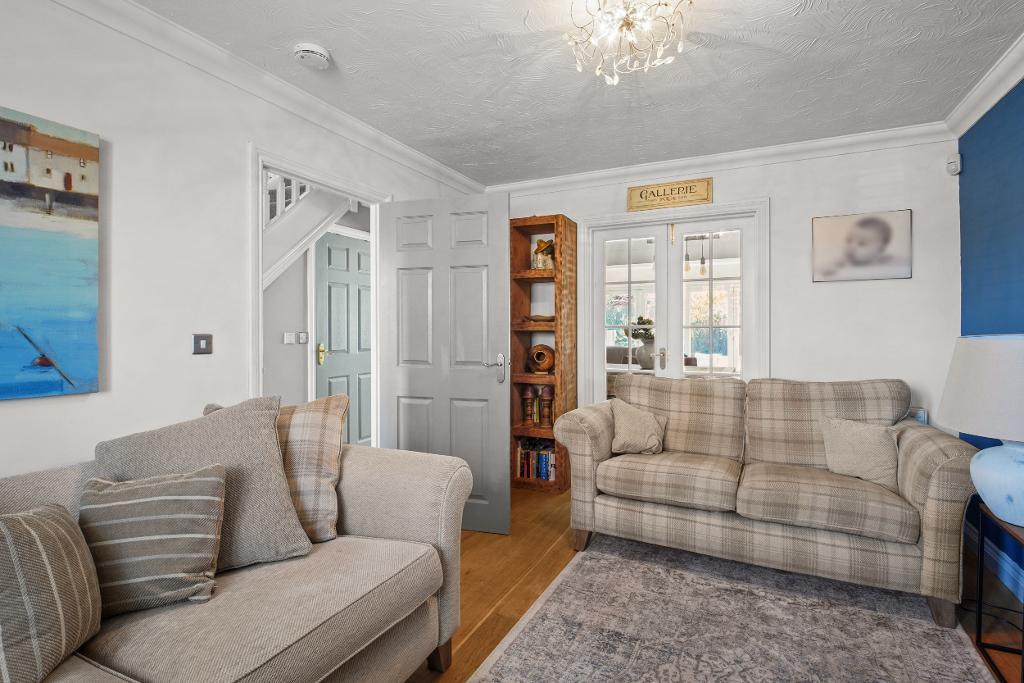
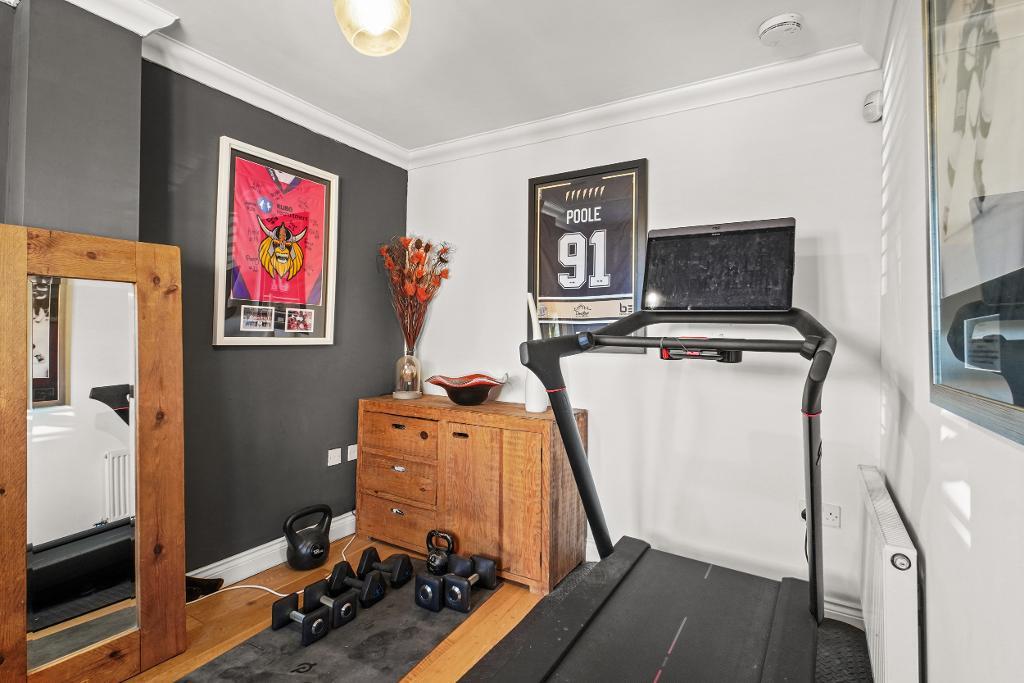
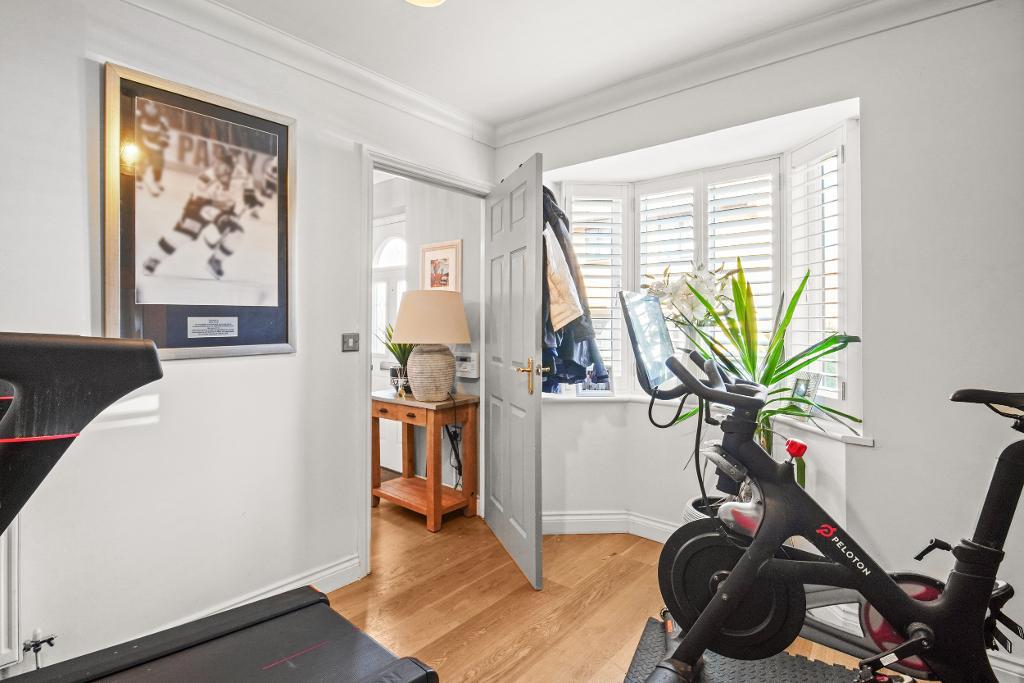
Just off the kitchen is a useful utility room, while a further reception room to the front of the house provides a versatile snug, playroom or home office.
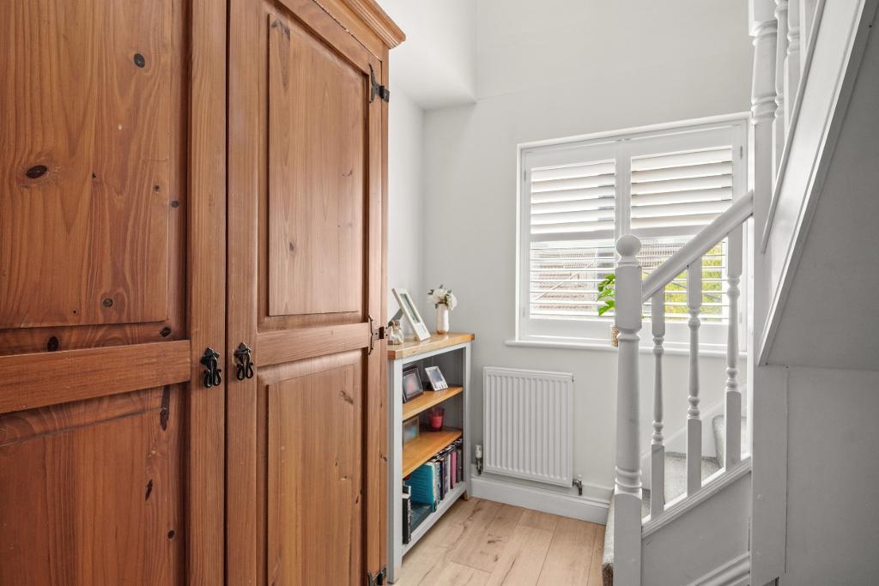
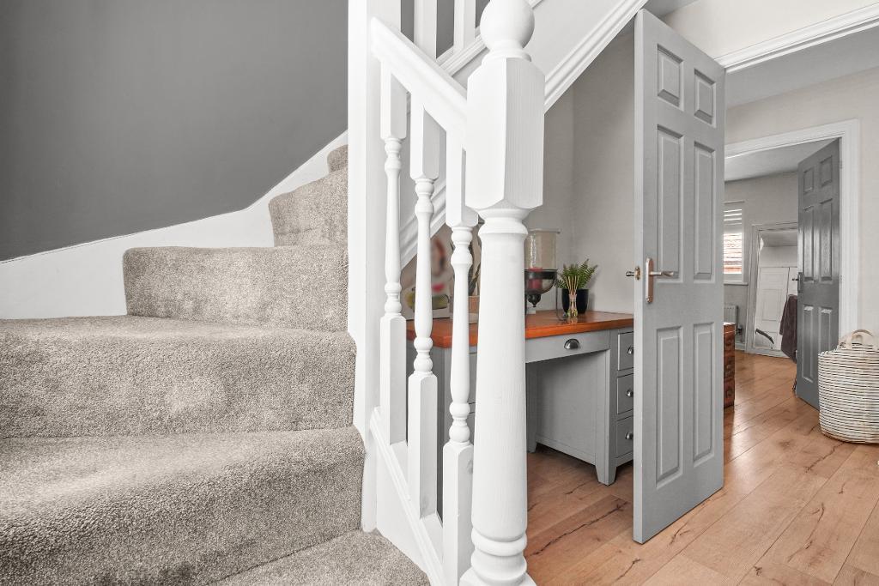
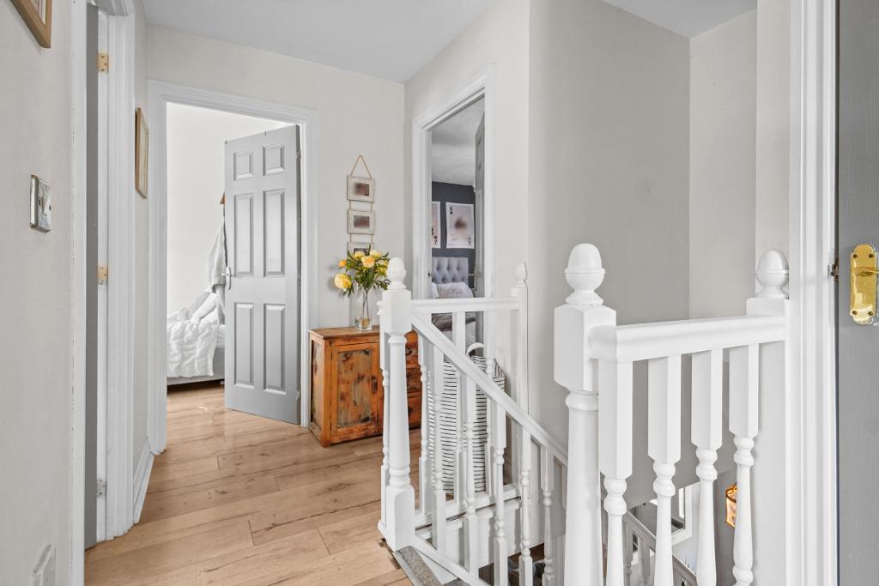
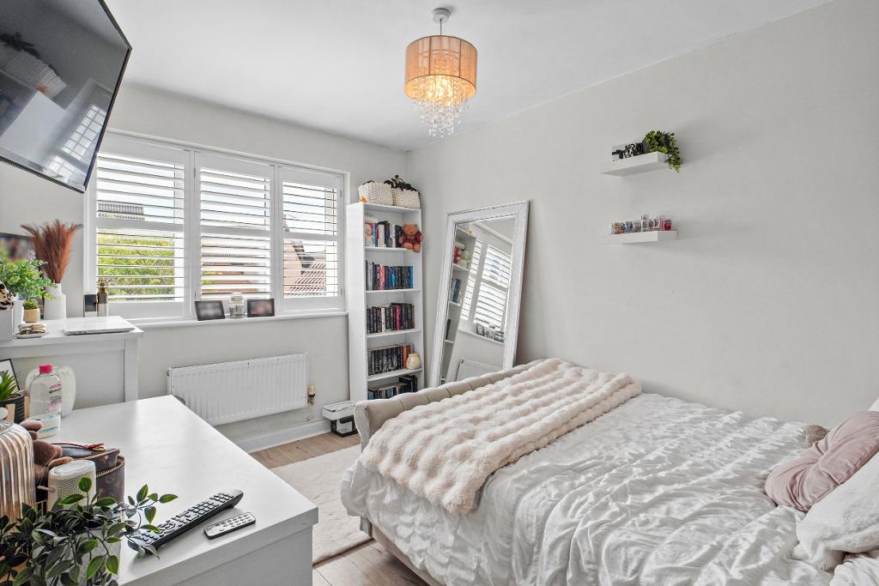
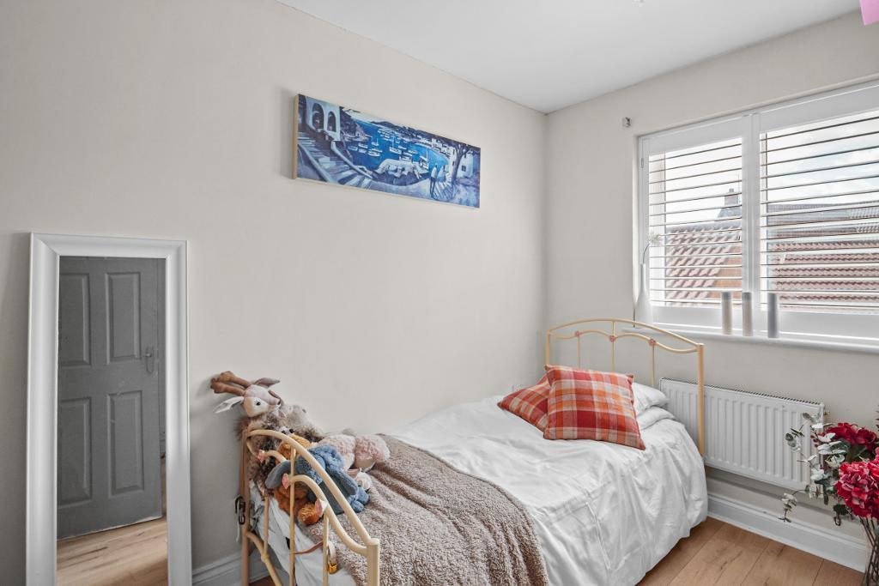
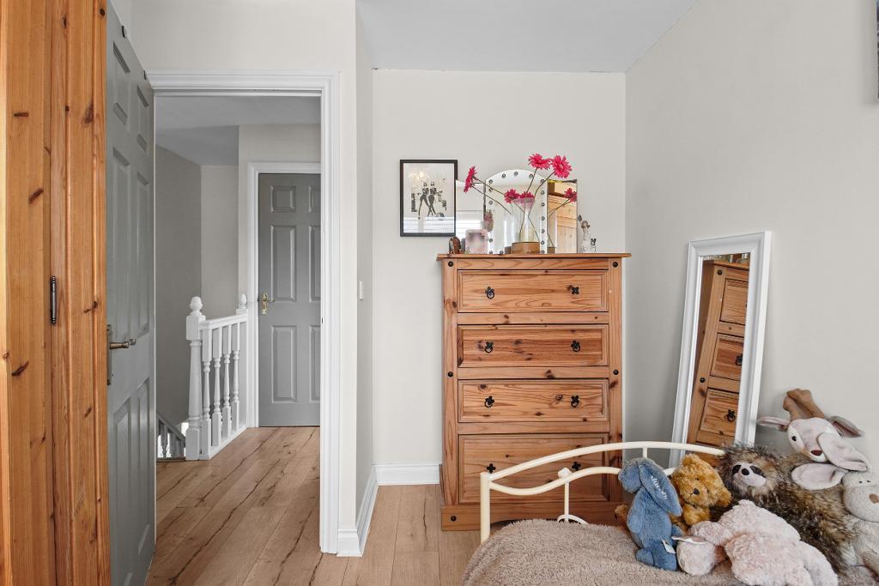
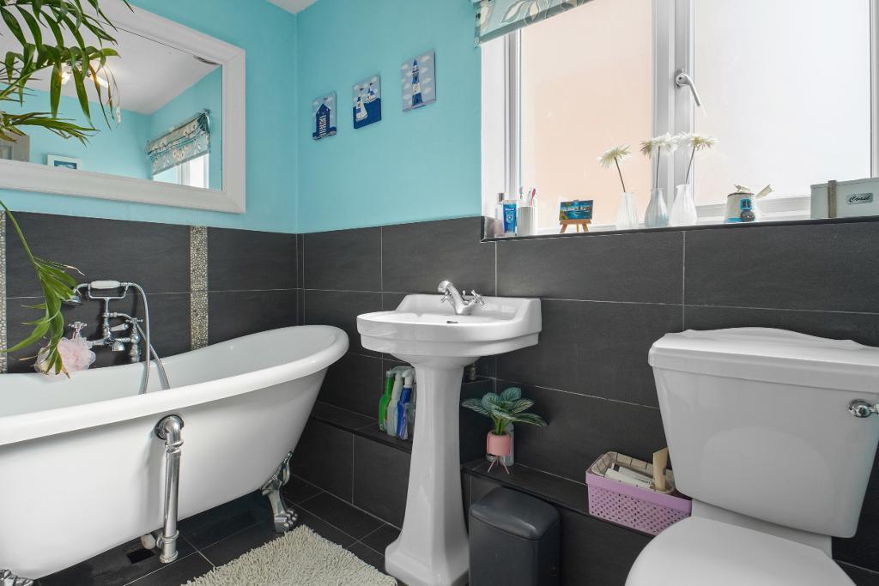
The first floor offers three generous double bedrooms. One benefits from fitted wardrobes and its own en-suite shower room, while the remaining two bedrooms are both well proportioned. A modern family bathroom, with a three-piece suite and shower over the bath, completes this floor.
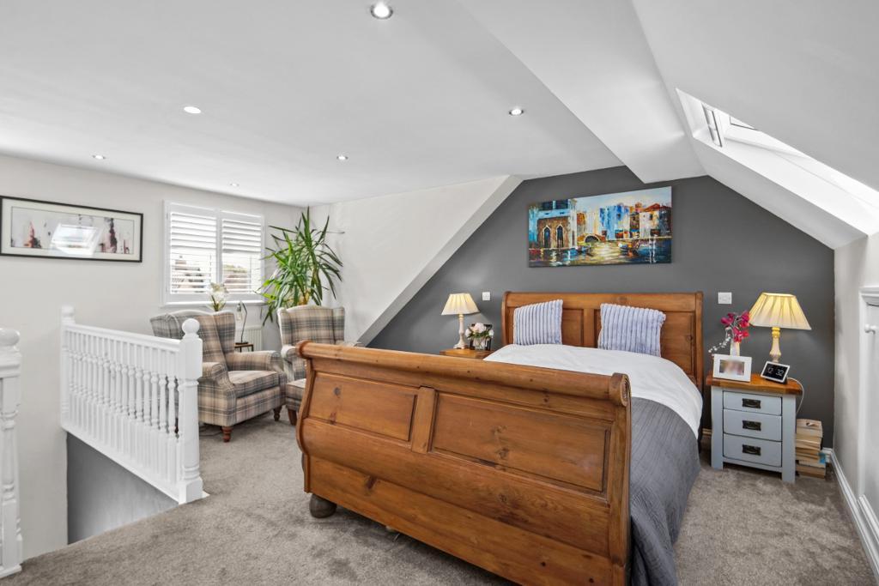
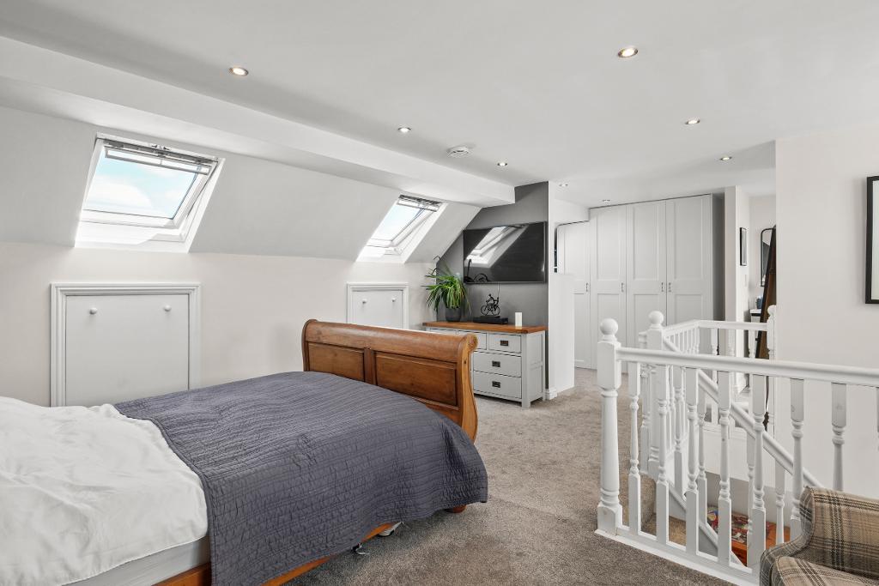
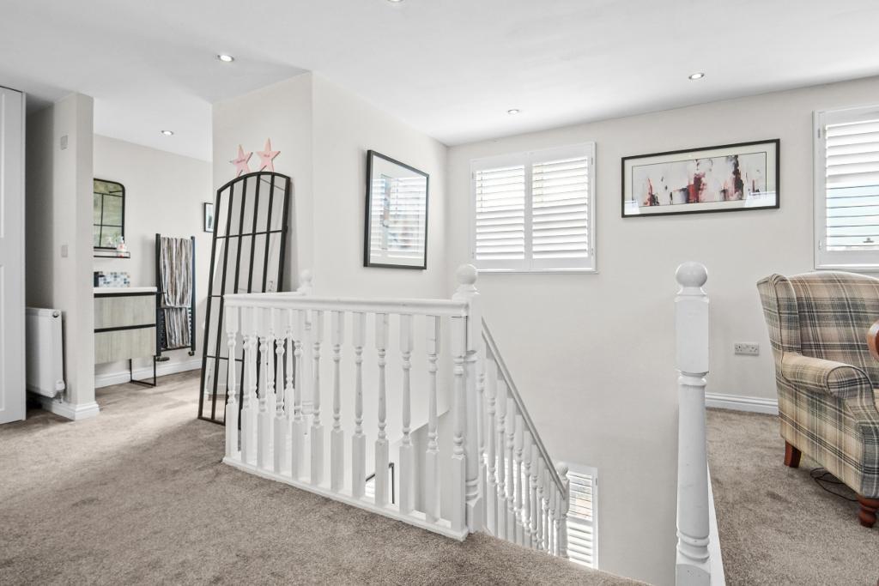
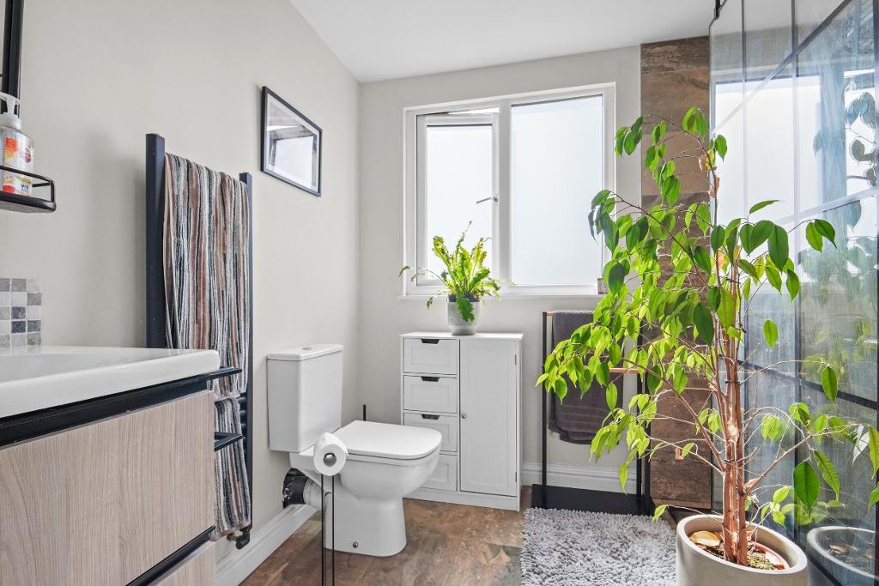
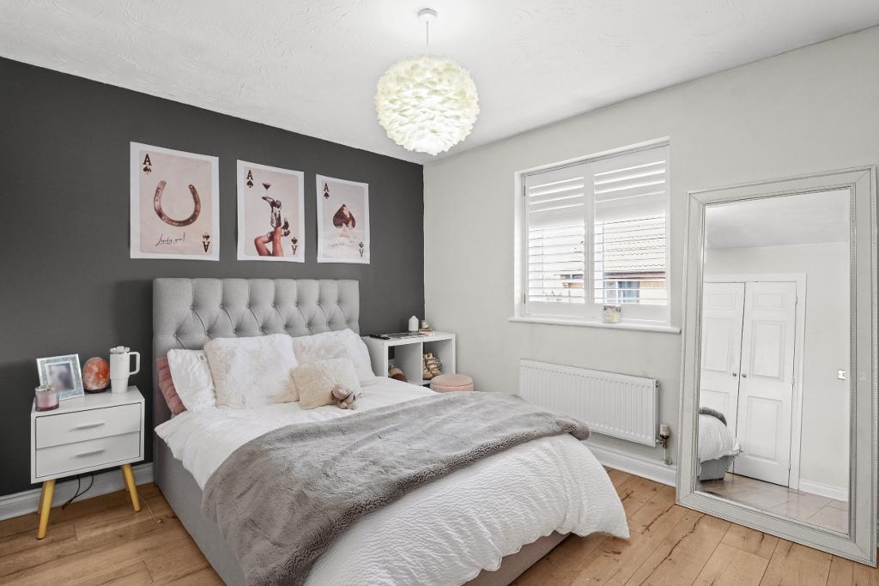
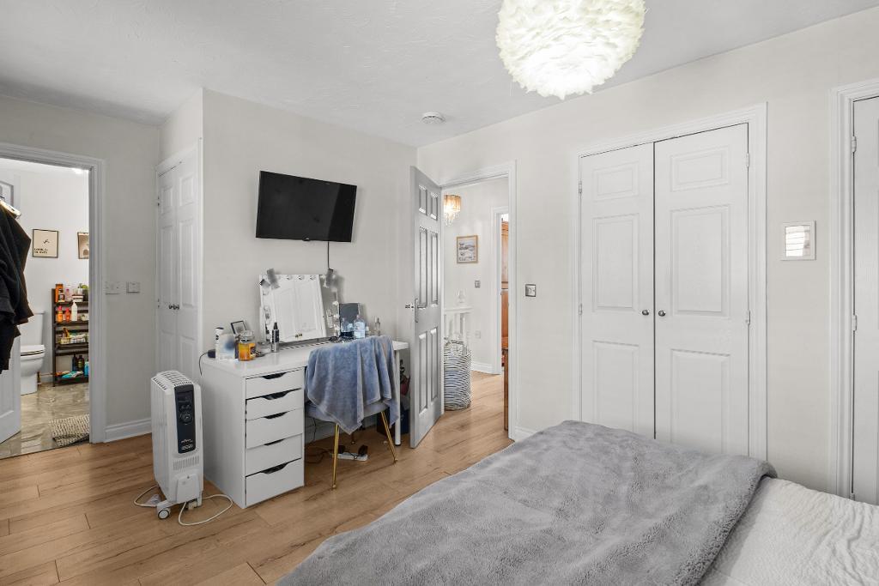
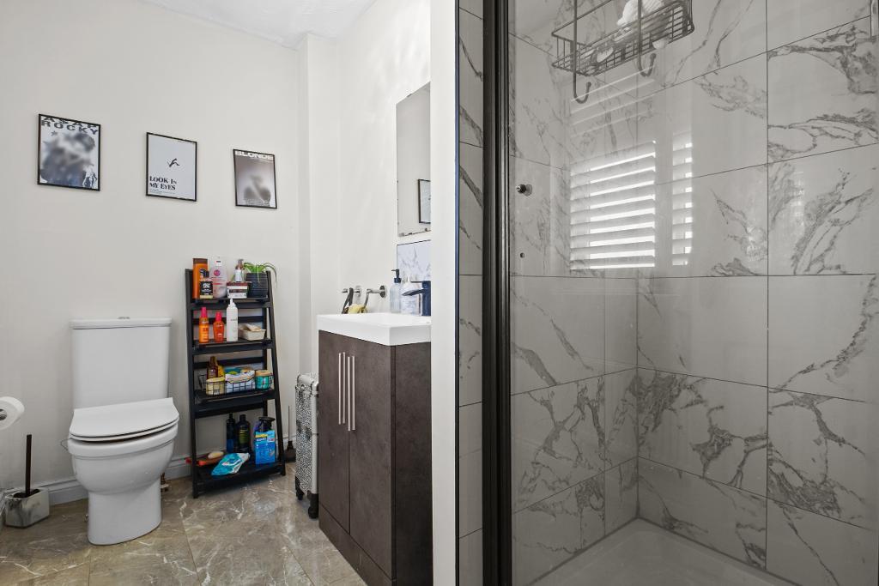
The second floor has been extended to create an impressive principal bedroom suite spanning the entire top floor. This spacious room offers a generous bedroom area, dedicated dressing space and a stylish en-suite shower room with a large walk-in shower.
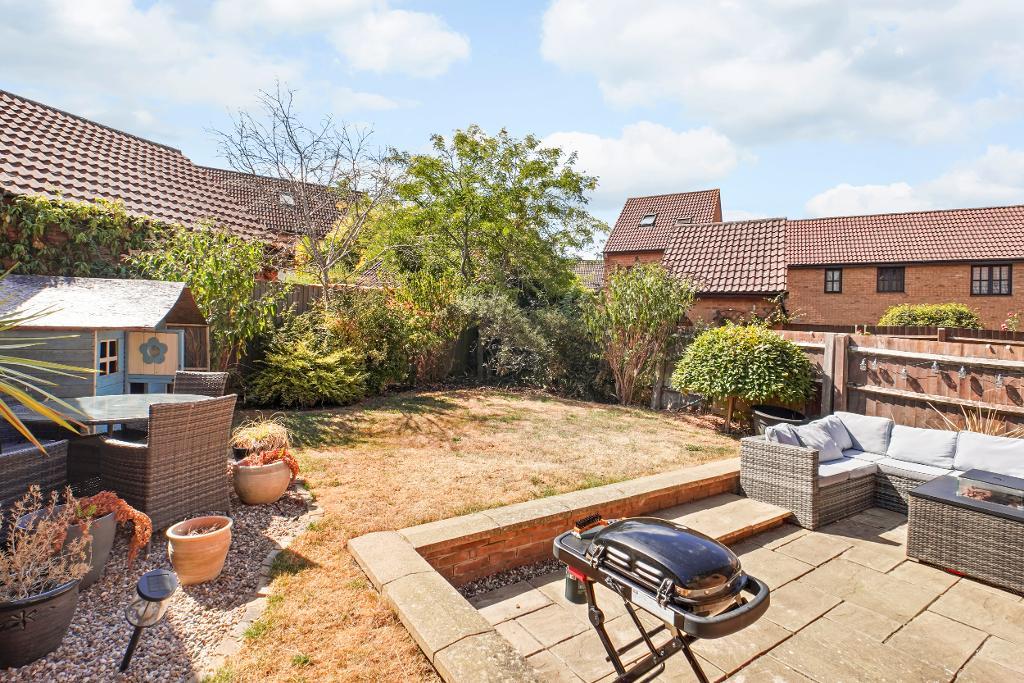
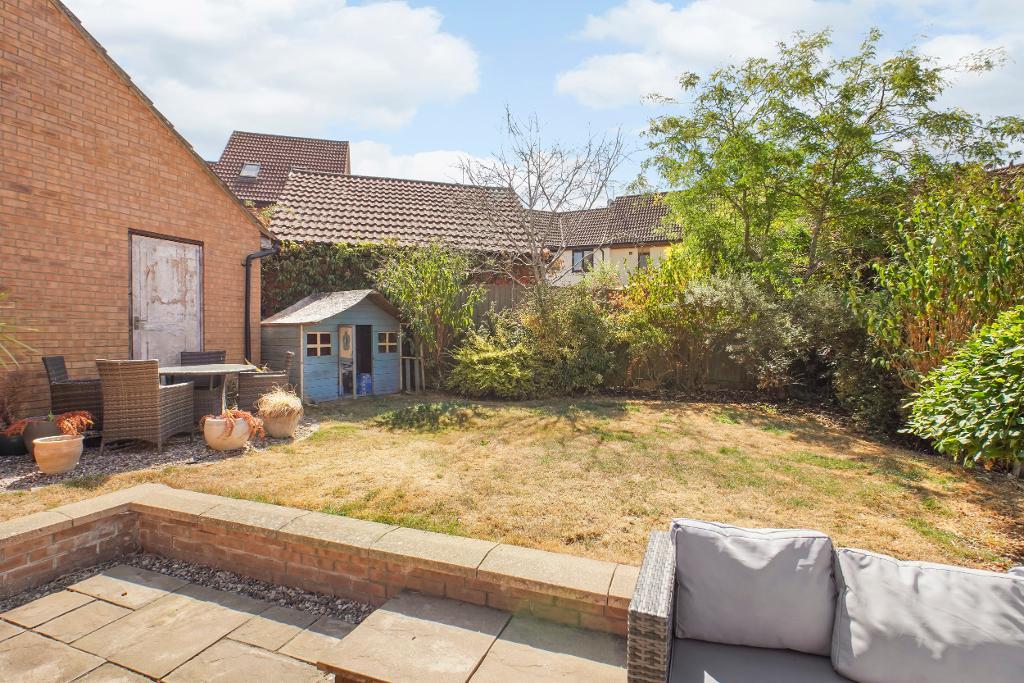
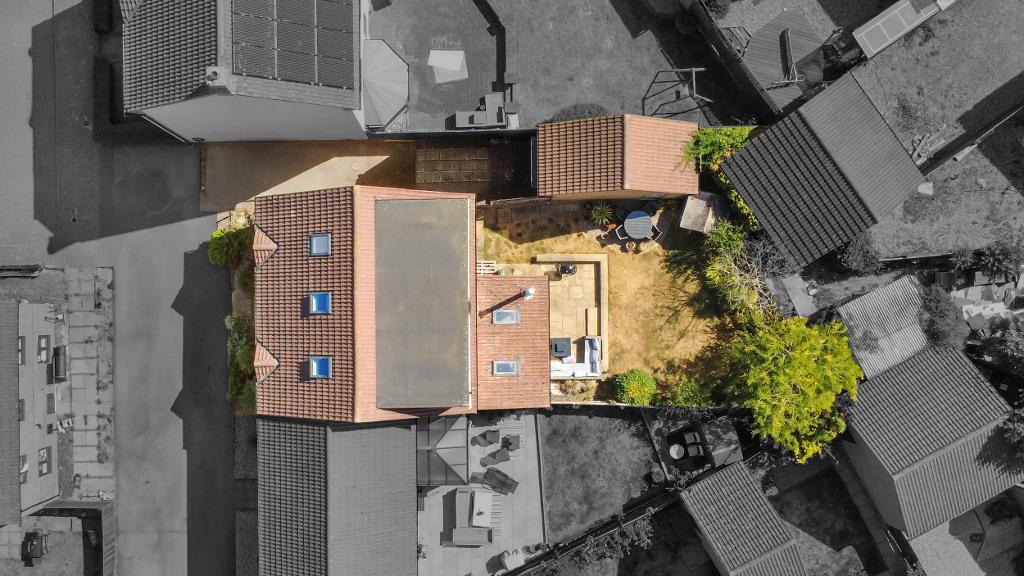
Outside, the property benefits from a generous and private southerly-facing rear garden, with a variety of mature trees, shrubs and established flowers creating an attractive, leafy setting. A large patio area provides plenty of space for outdoor dining and seating, while the remainder of the garden is mainly laid to lawn. There is direct access into the single garage from the garden, along with gated side access leading to the driveway.
Westcroft is located on the western edge of Milton Keynes and this property is within walking distance to the popular Westcroft district shopping centre which offers a good range of shops and eating facilities. This home is also a short drive away from both Milton Keynes and Bletchley train stations and Central MK shopping Centre. Westcroft is well served by popular local school catchments at both junior and senior level.
Disclaimer- Note to purchasers
These particulars are intended as a guide only and do not form part of any contract. While every effort is made to ensure accuracy, King Estate Agents Ltd accepts no liability for any errors, omissions, or misstatements. All measurements, descriptions, floor plans and photographs are approximate and for guidance only. Interested parties must satisfy themselves by inspection or otherwise. Please note that any services, heating systems or appliances have not been tested and no warranty can be given or implied as to their working order.
In accordance with government legislation and anti-money laundering regulations, purchasers and vendors are required to complete digital identity verification checks carried out by a third-party provider. The cost is £24 including VAT per person, payable directly to the provider.
King Estate Agents Ltd may recommend solicitors, mortgage brokers or other service providers and may receive a referral fee for such introductions, typically ranging from £0 to £250 plus VAT.
For further information on this property please call 01908 272724 or e-mail info@kingestateagents.com