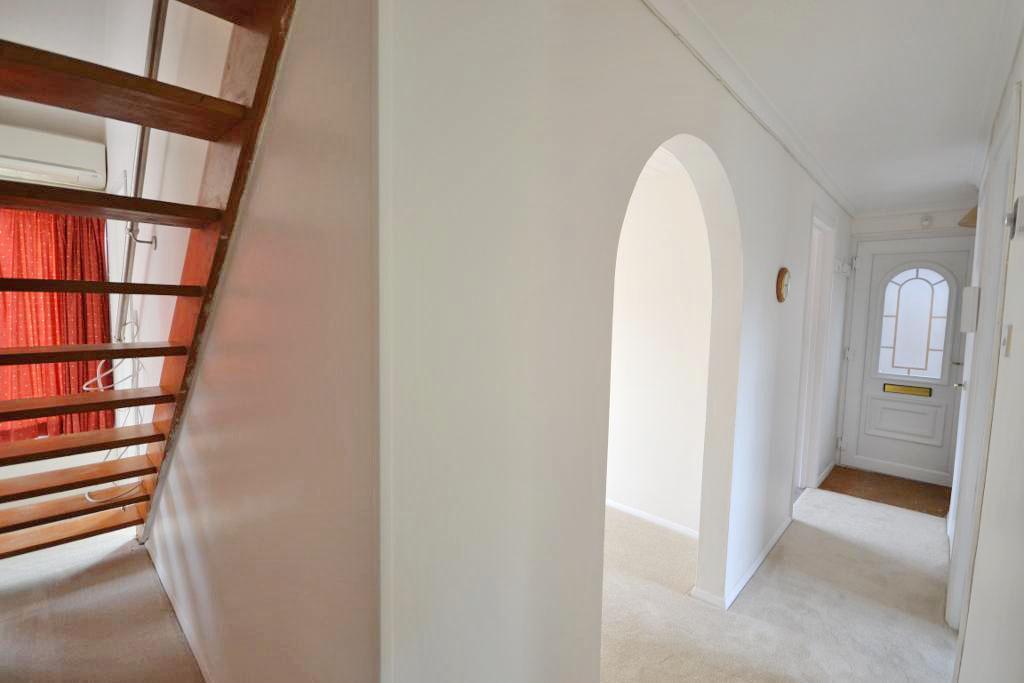
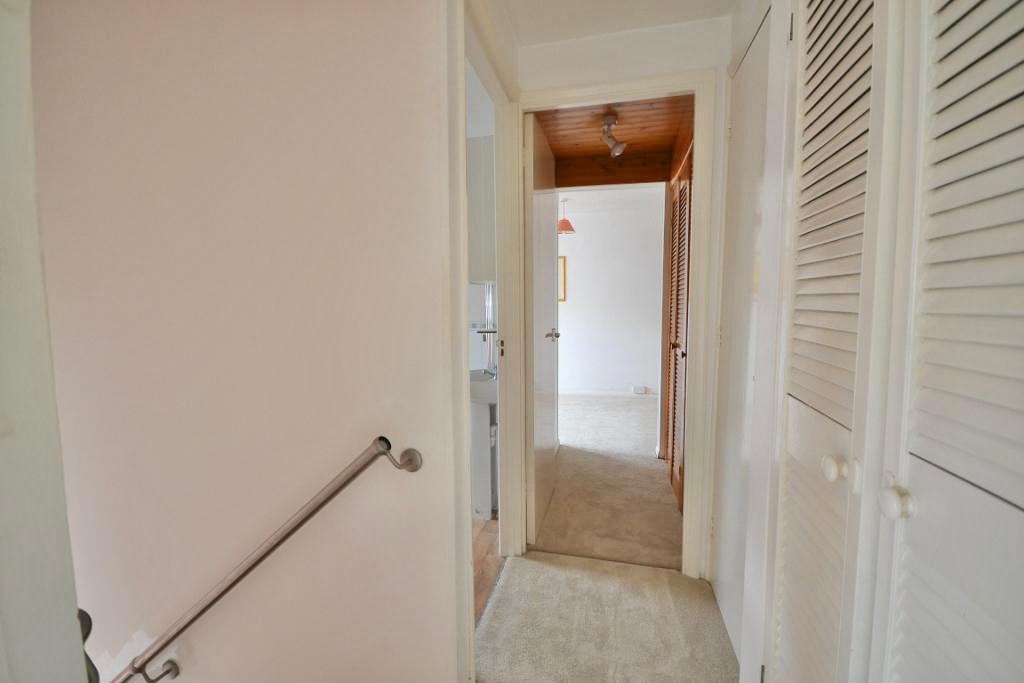
Hallway
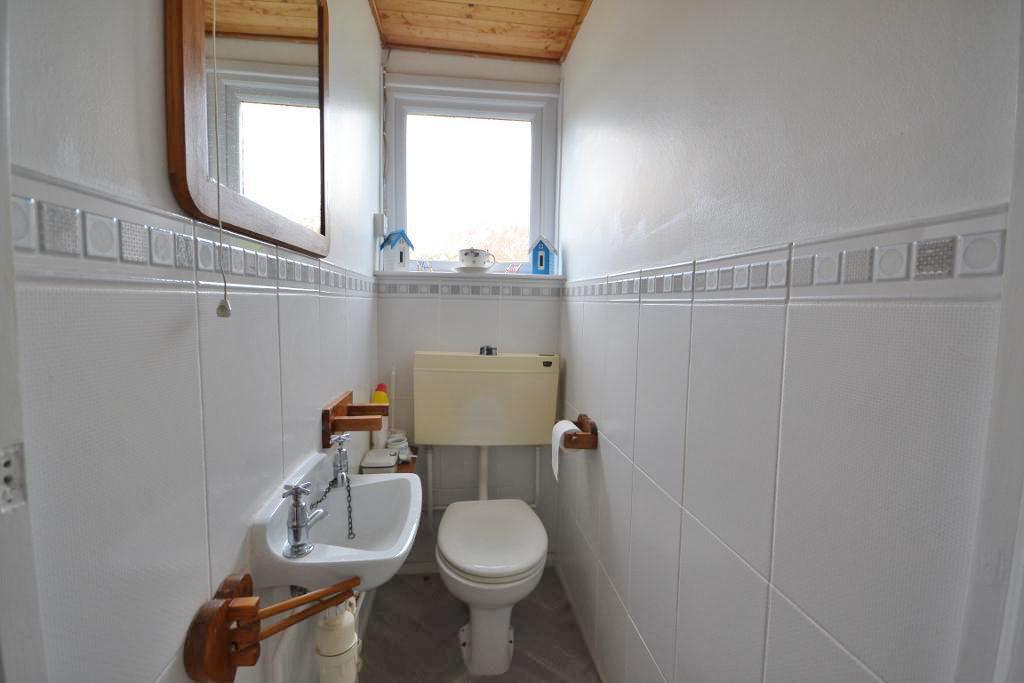
Cloakroom
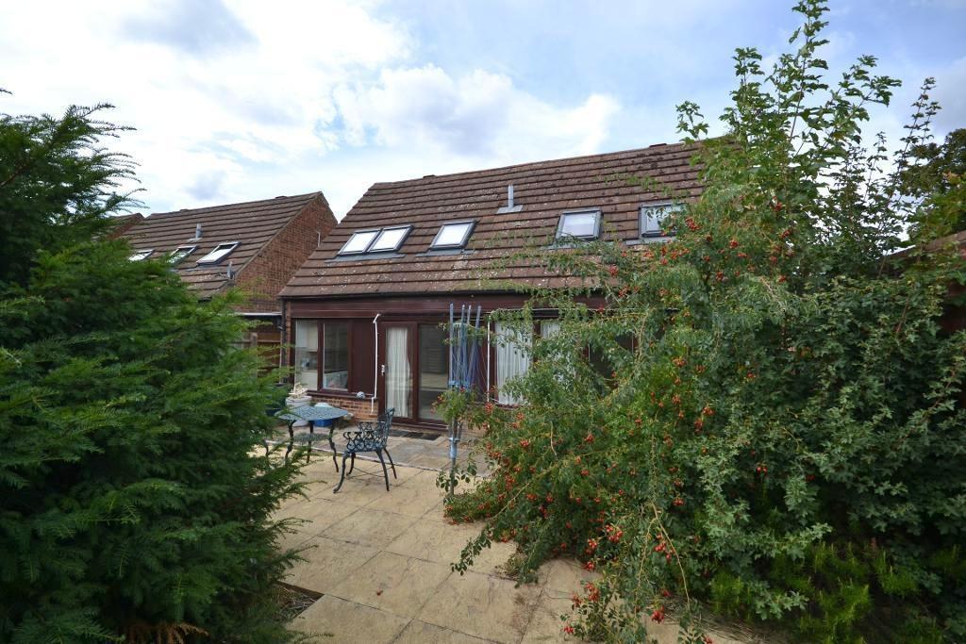
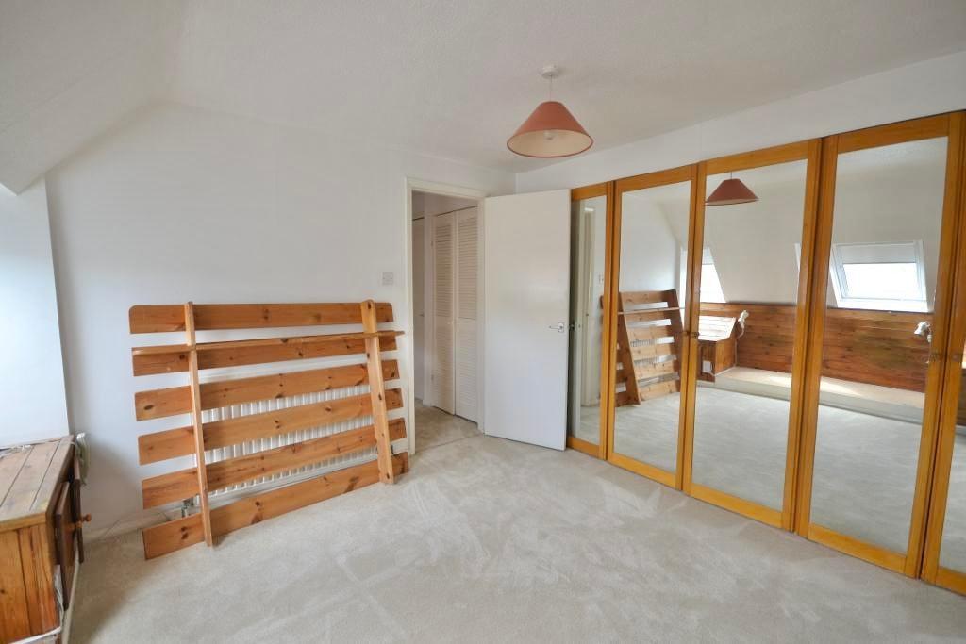
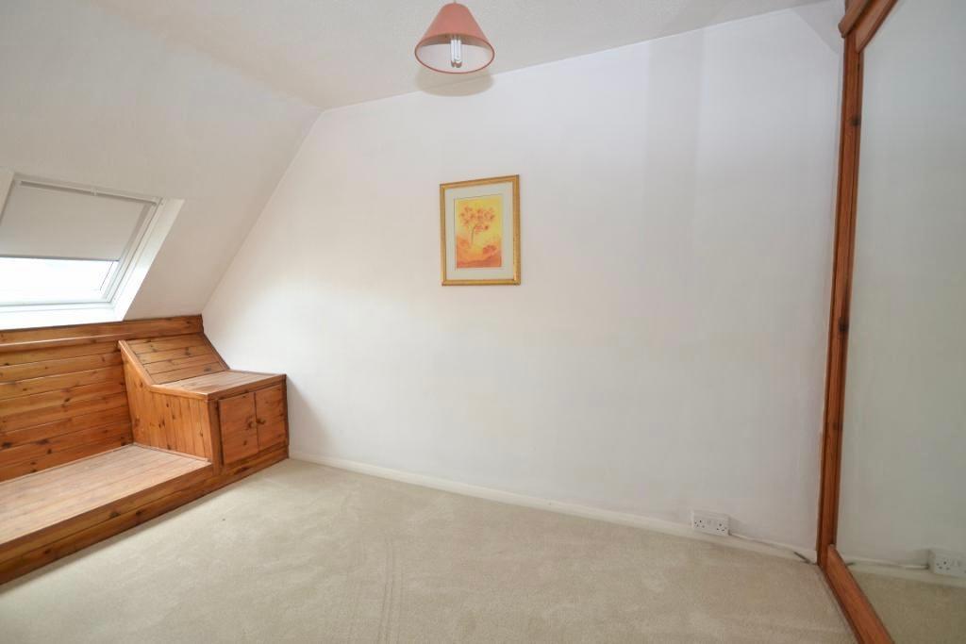
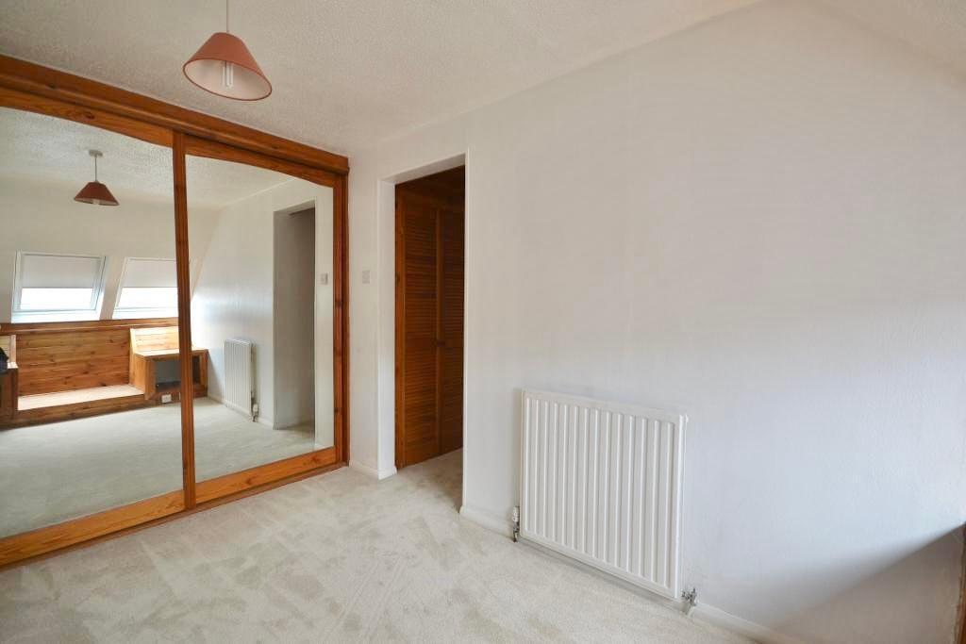
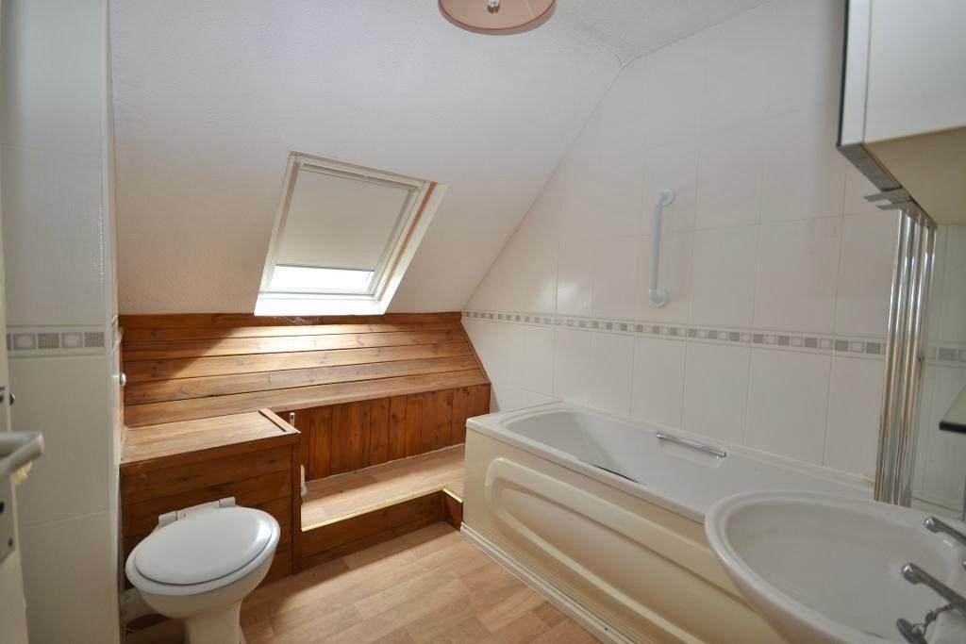
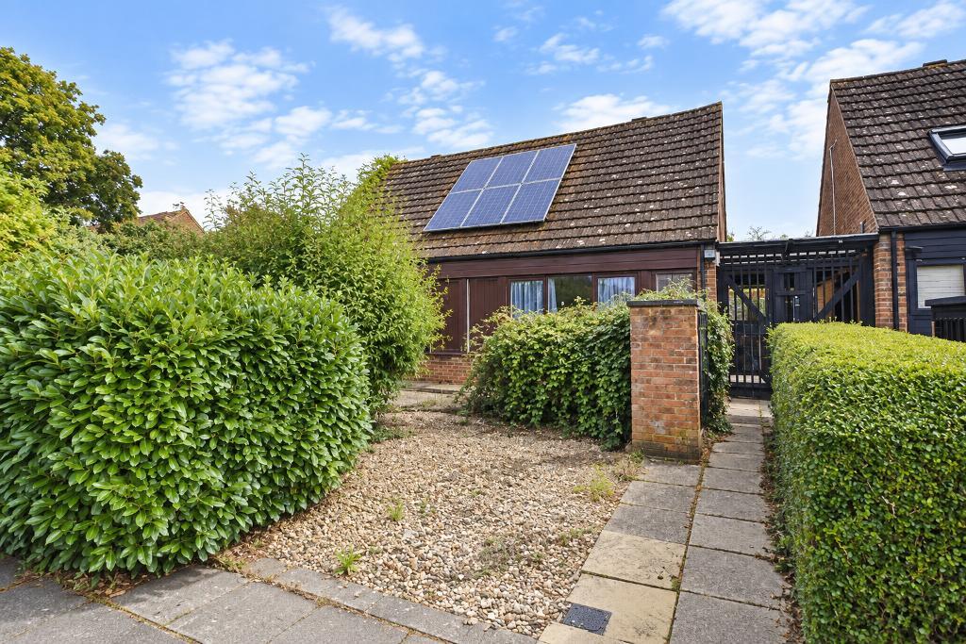
A versatile four-bedroom detached chalet-style bungalow, ideally positioned within a quiet cul-de-sac and offered for sale with no onward chain. The property benefits from brand new carpets and flooring throughout, together with fresh, neutral décor, creating a bright and welcoming home ready to move straight into.
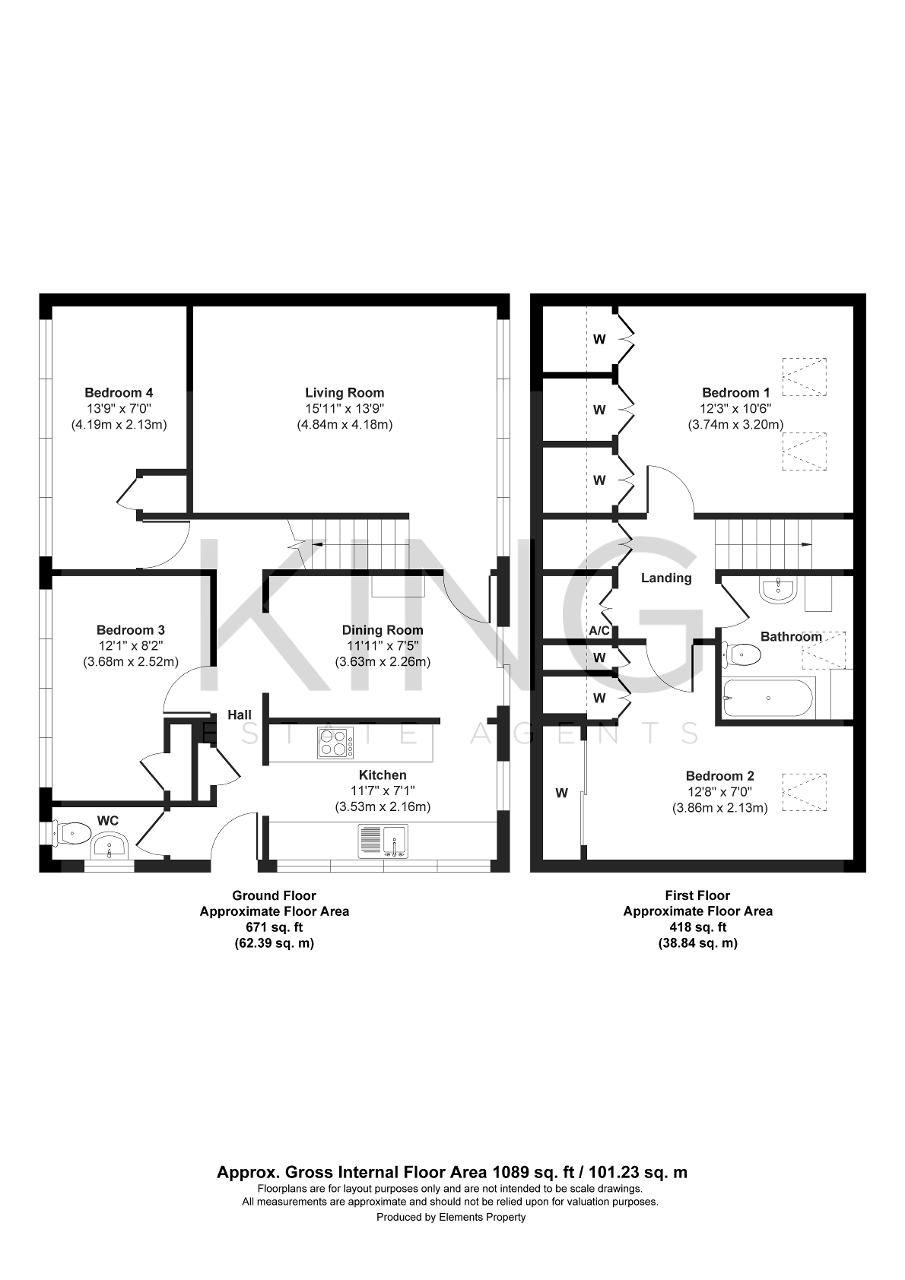
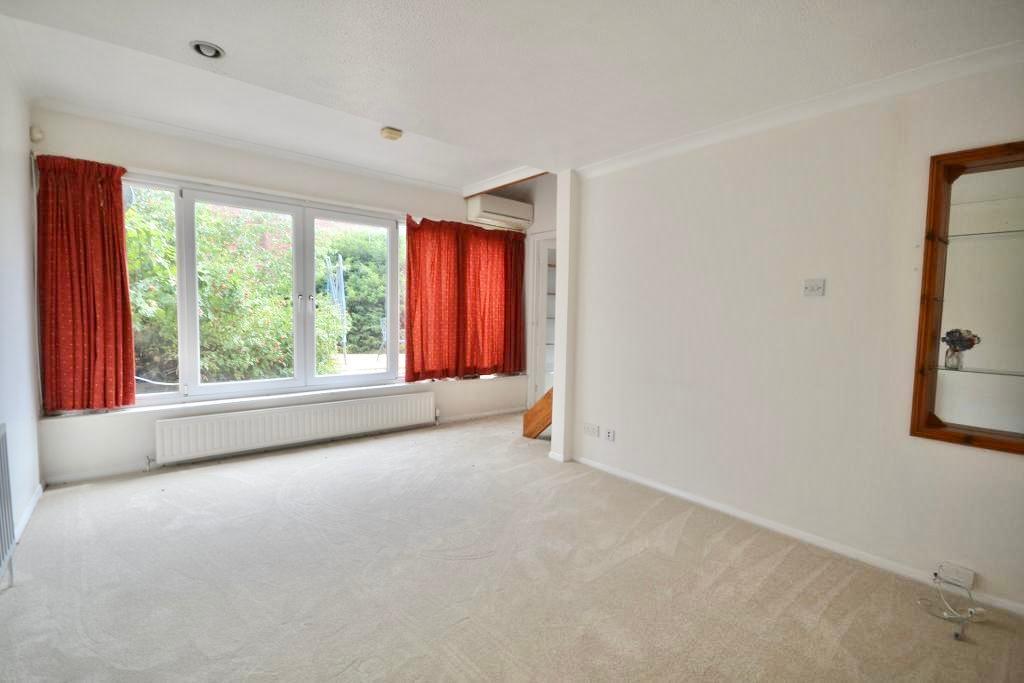
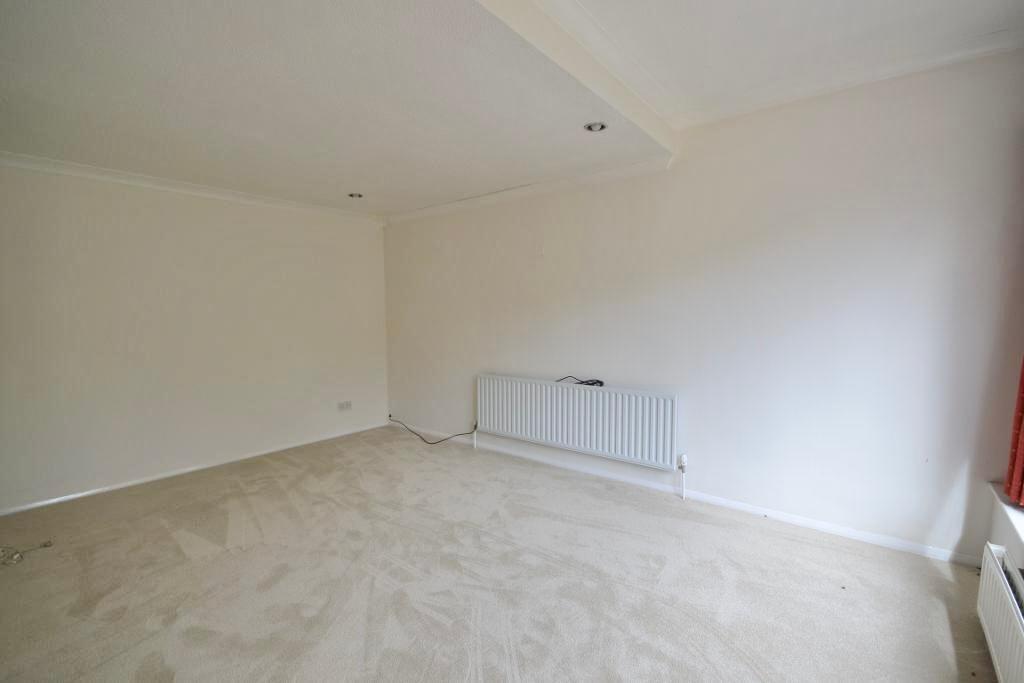
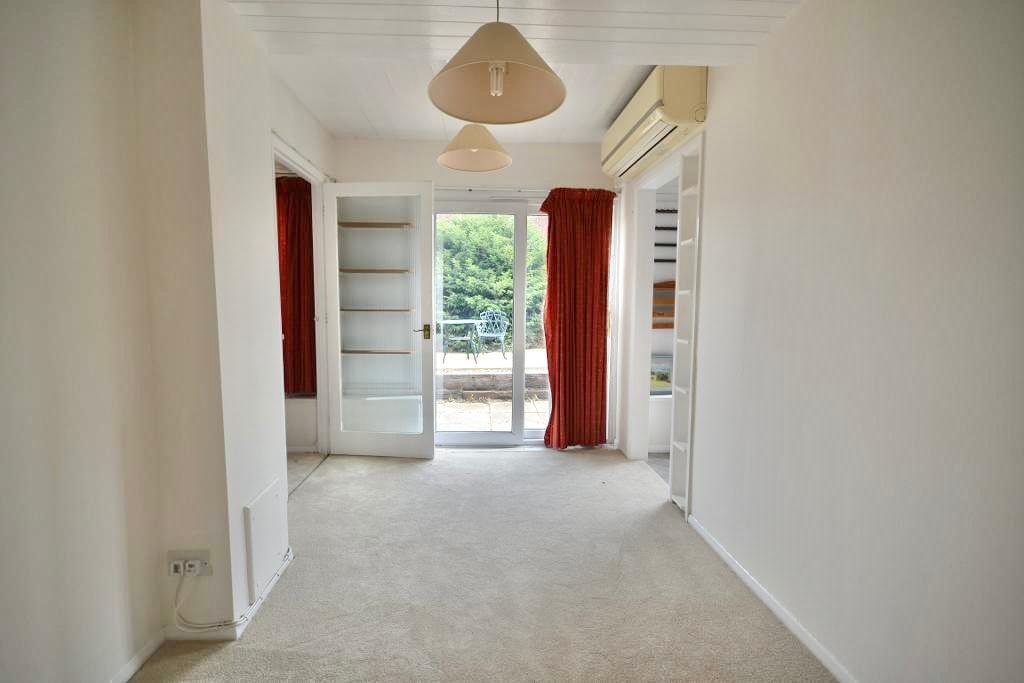
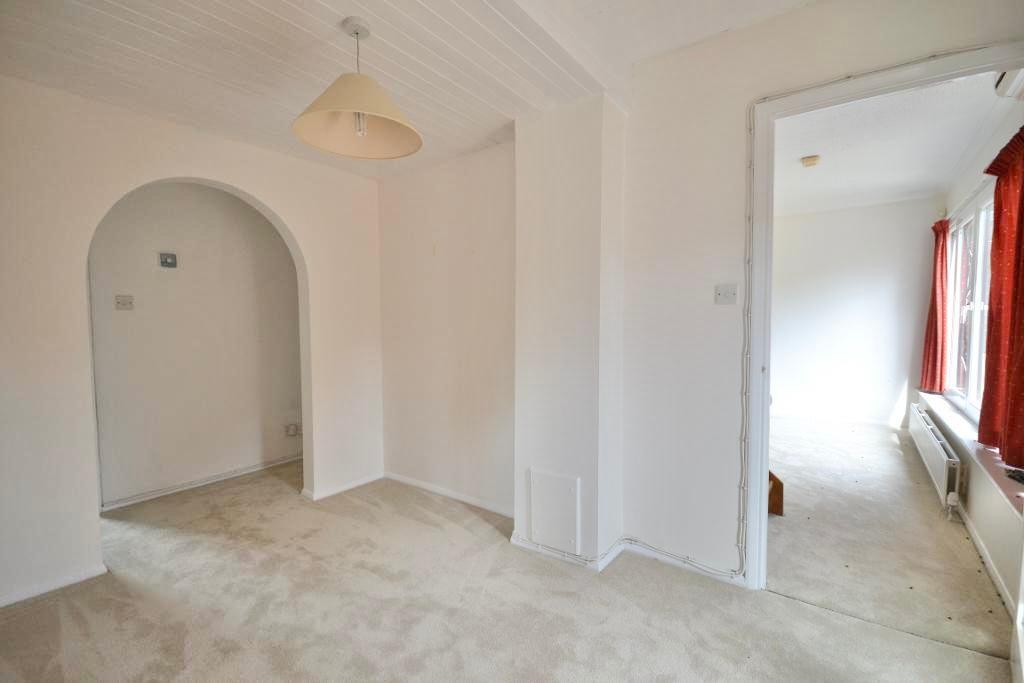
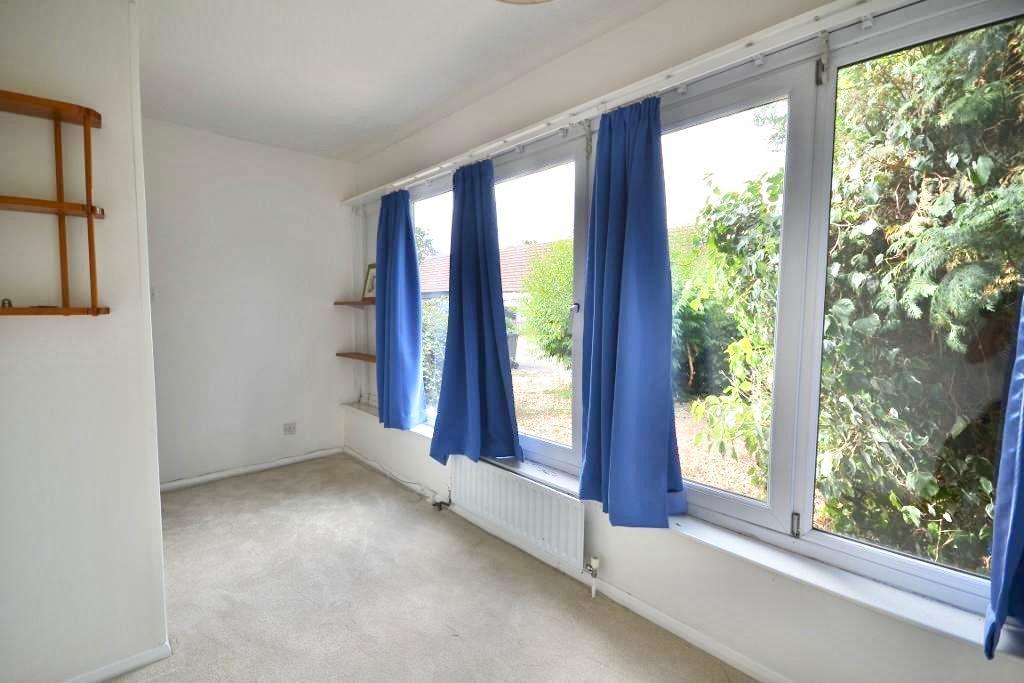
The accommodation begins with a welcoming entrance hall with a convenient cloakroom and access to all ground floor rooms. The spacious living room features a large window overlooking the rear garden, allowing an abundance of natural light to flood the room.
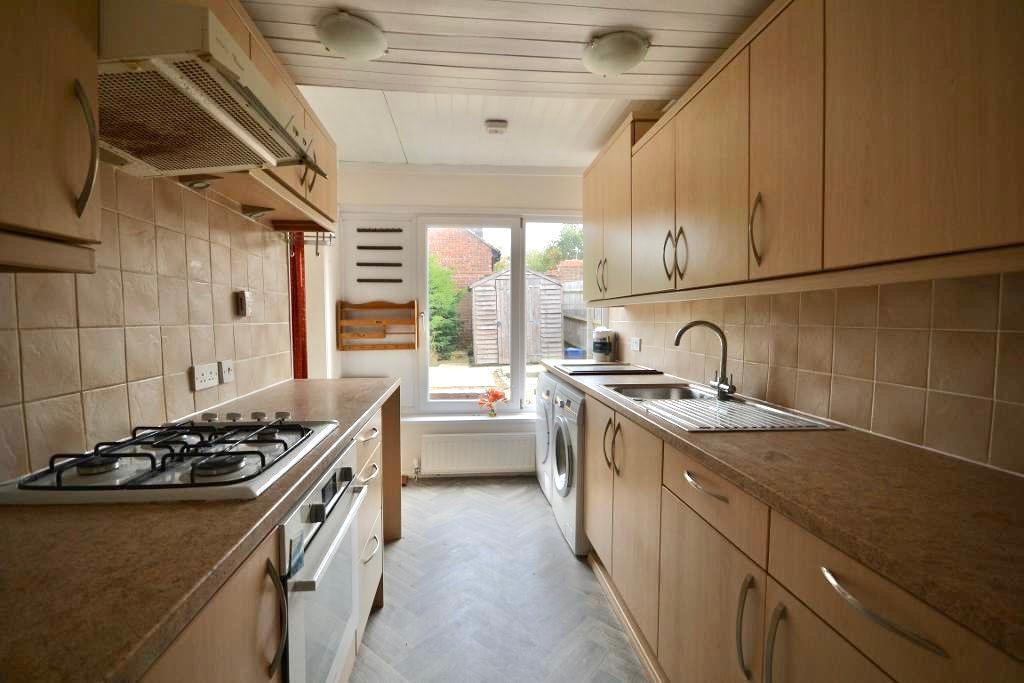
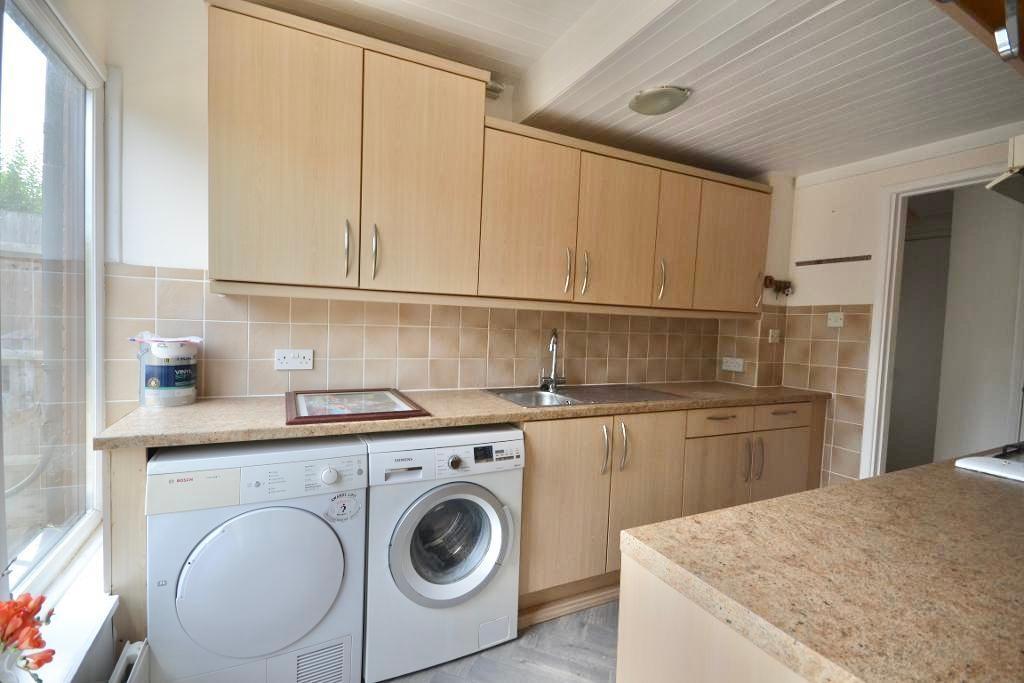
The galley-style kitchen offers a good range of storage and worktop space, together with an integrated oven and hob. A large window overlooking the garden provides a pleasant outlook and plenty of natural light. The kitchen leads through to a separate dining room, which also enjoys views over the rear garden and provides a lovely space for family meals and entertaining.
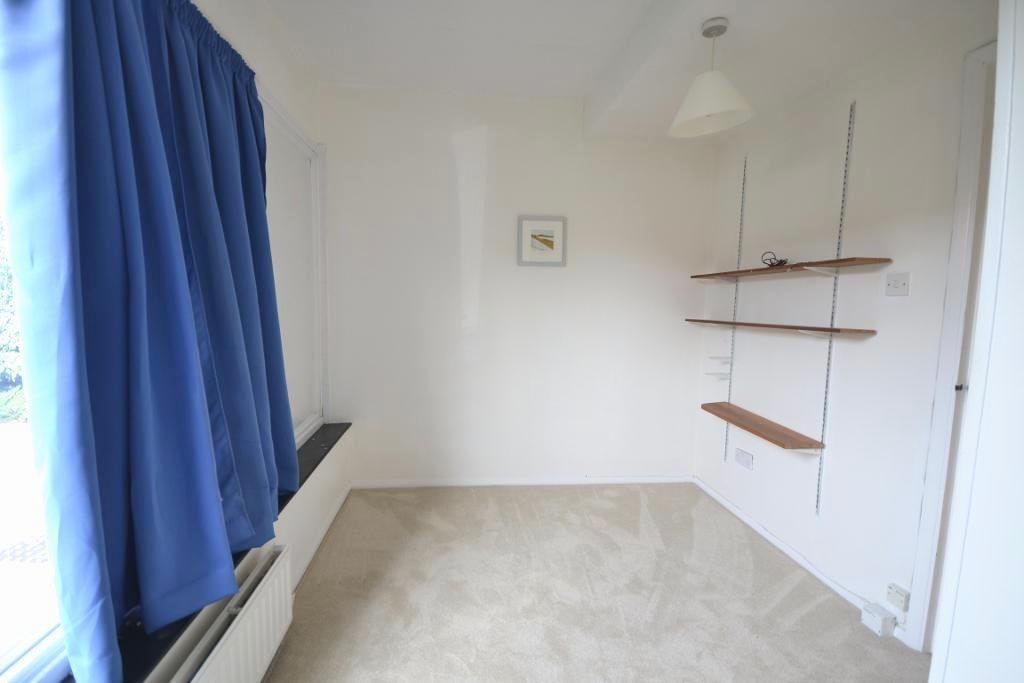
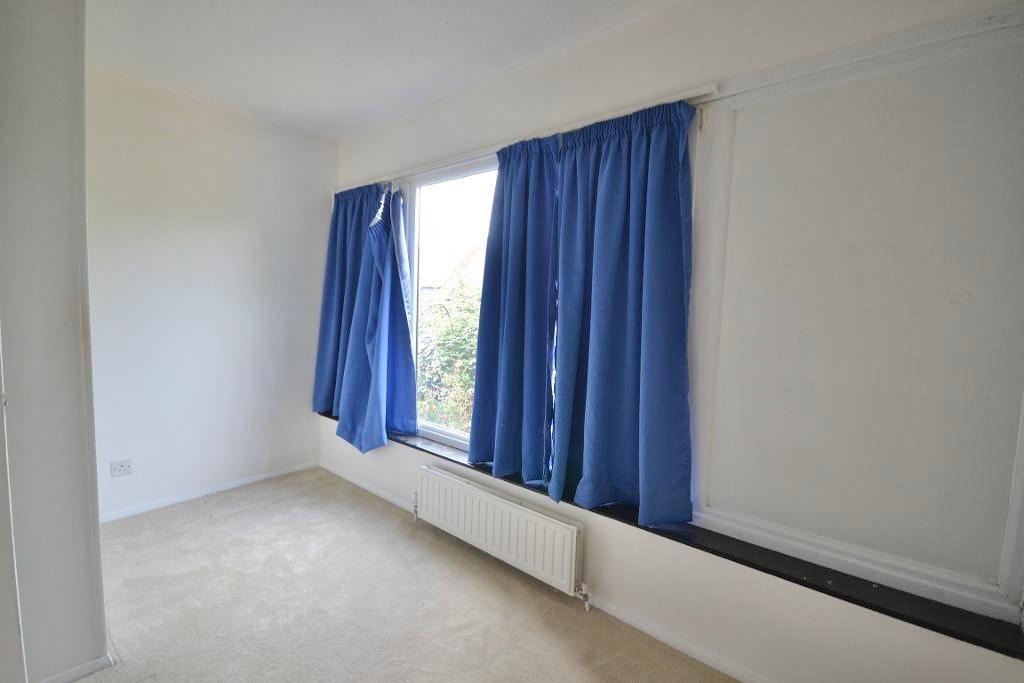
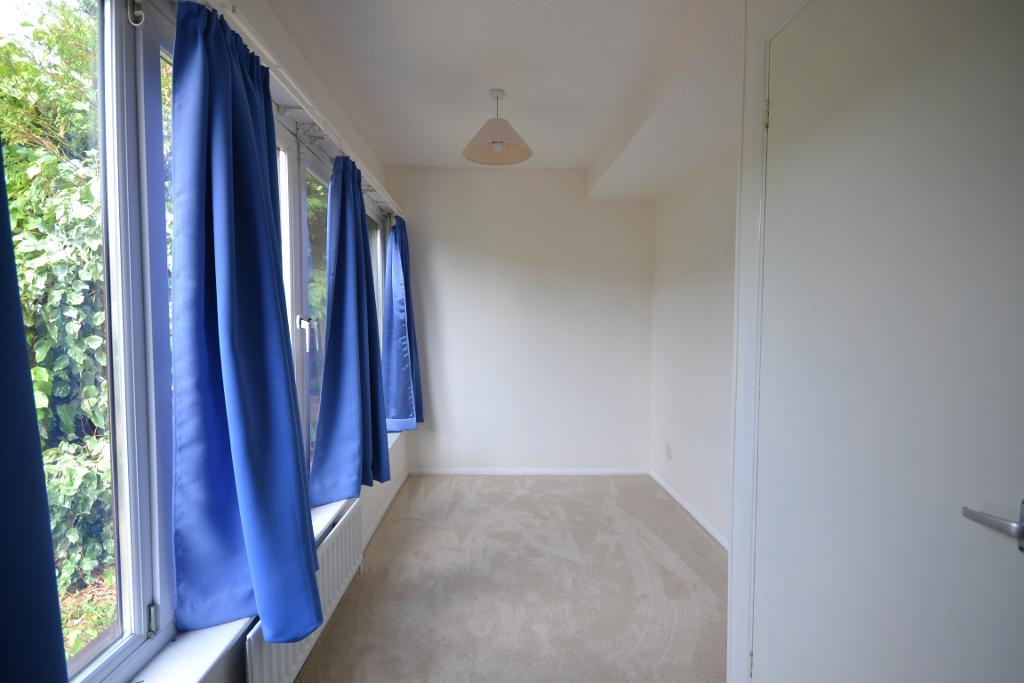
Two further bedrooms are located on the ground floor, offering excellent flexibility to suit individual requirements. These rooms could equally be used as additional reception rooms, home offices, playrooms or guest accommodation.
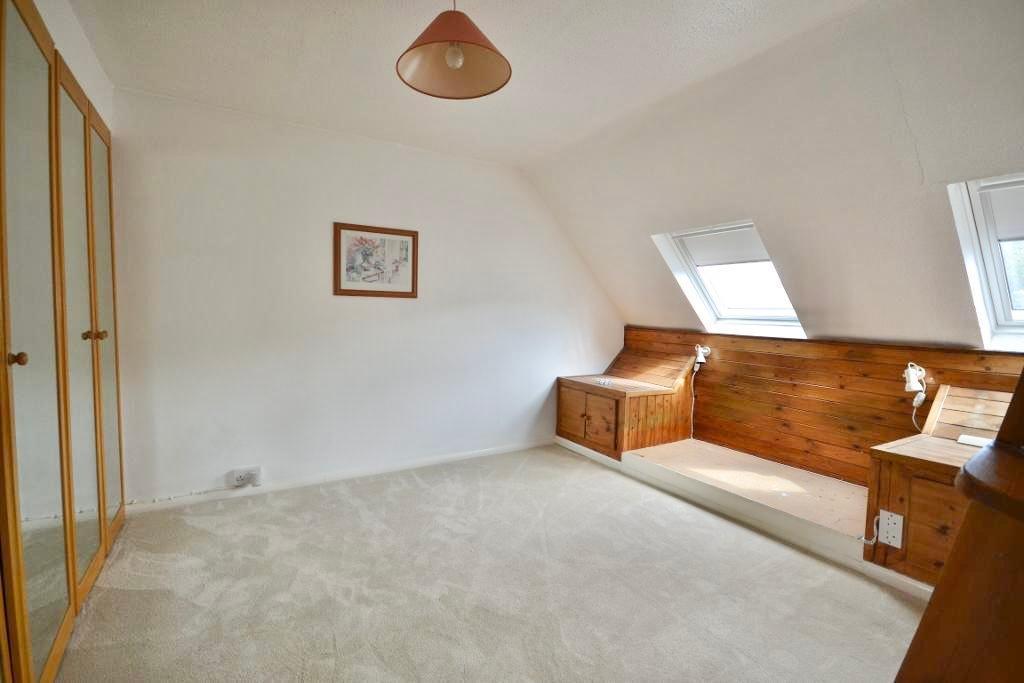
To the first floor are two generous double bedrooms, both benefiting from extensive mirror-fronted built-in wardrobes running along one wall, providing excellent storage. The first-floor landing offers additional storage, while a large family bathroom with a three-piece suite completes the accommodation.
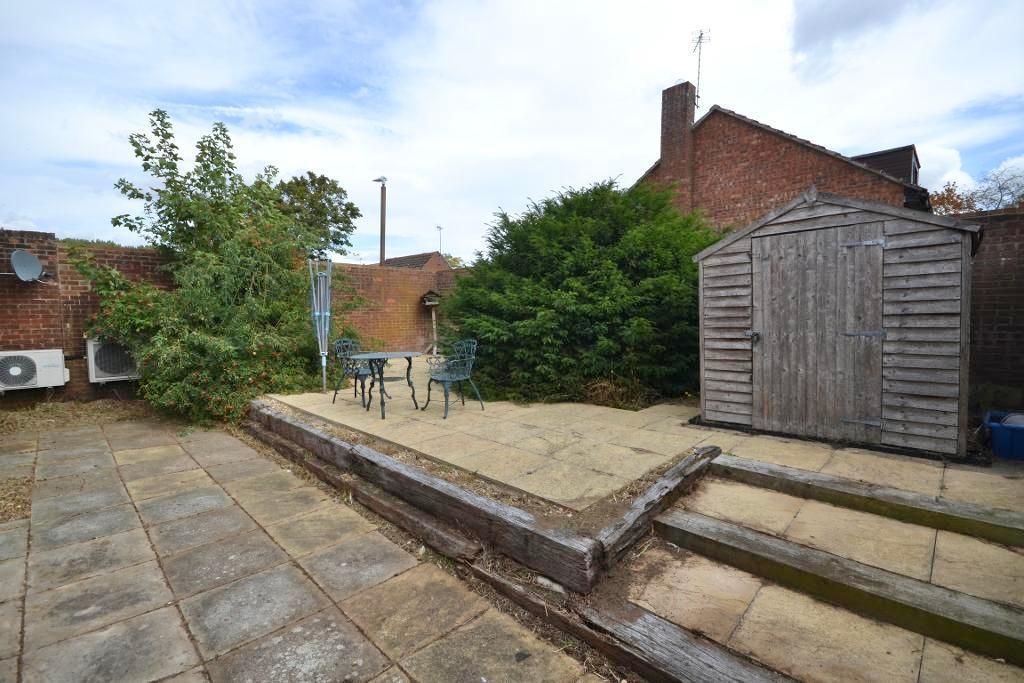
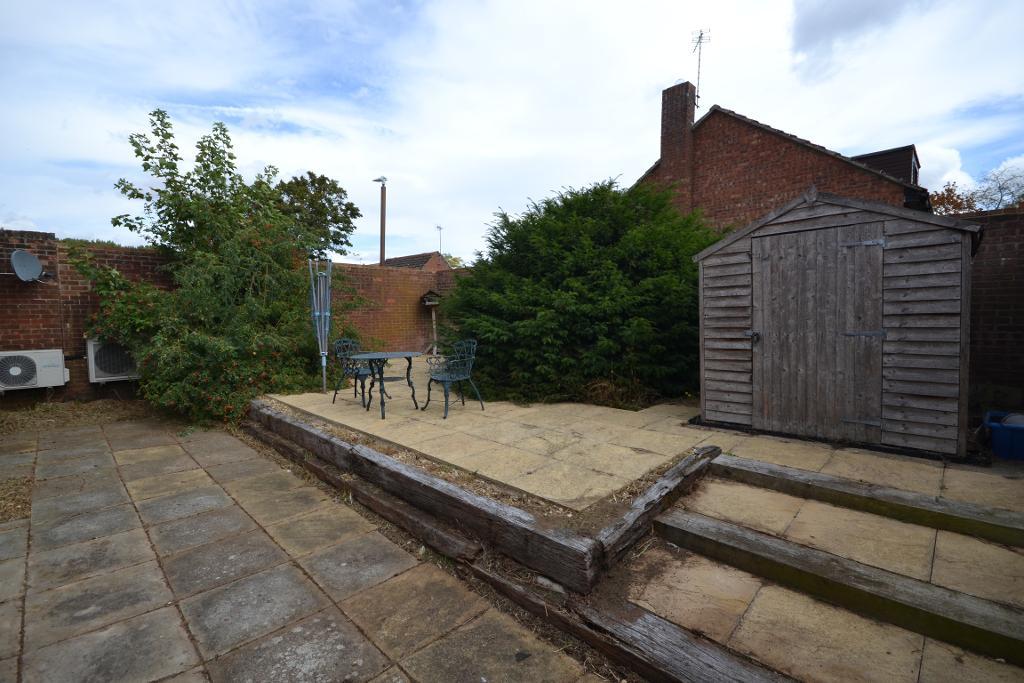
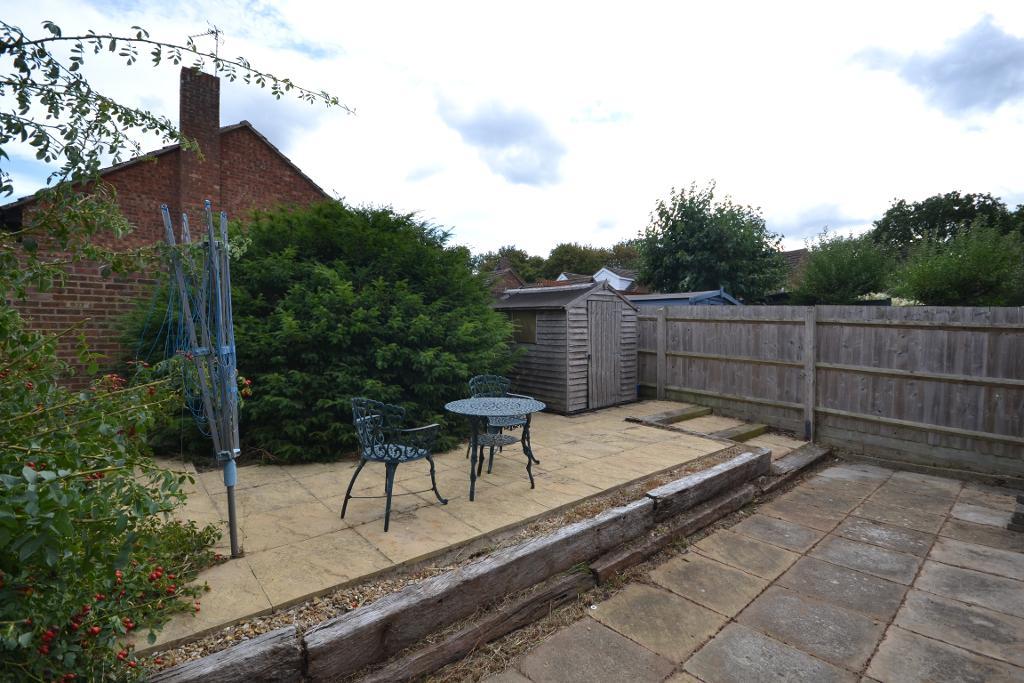
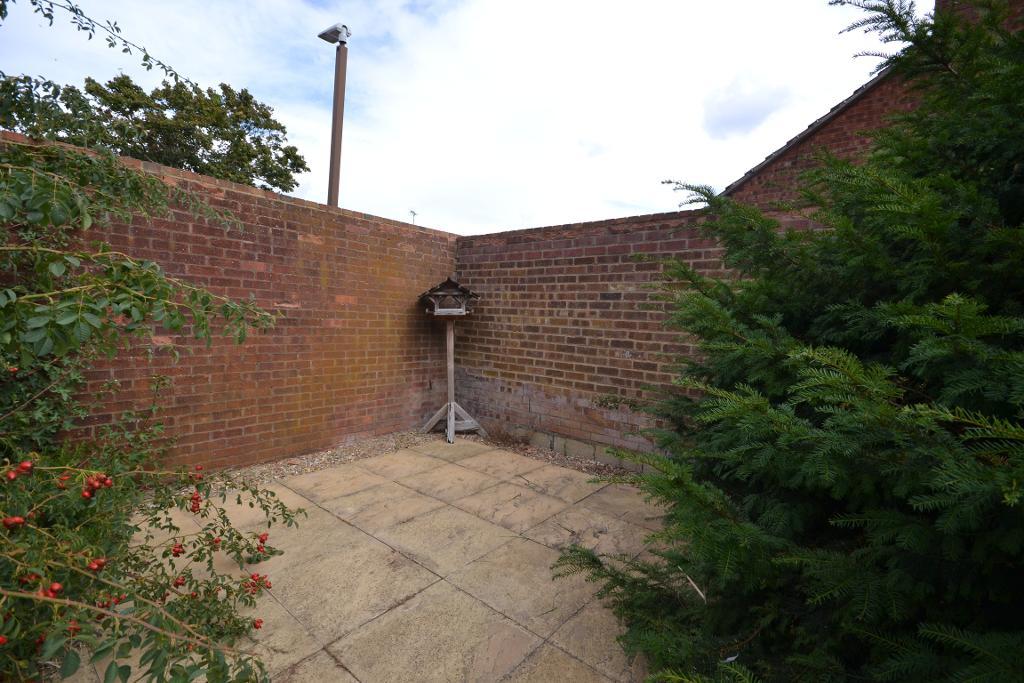
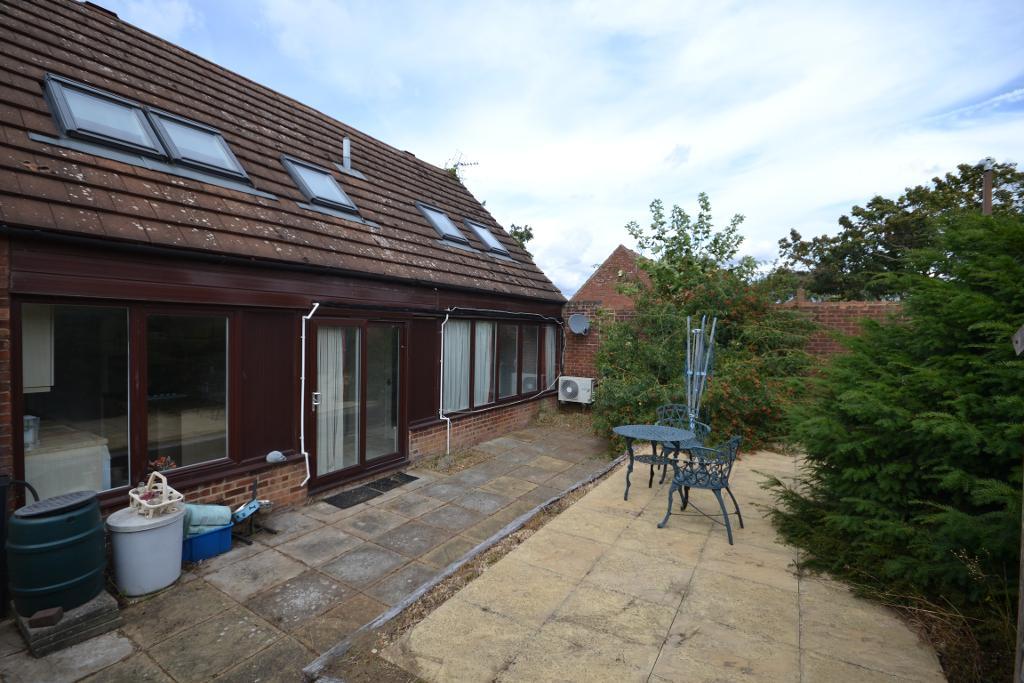
Externally, the property benefits from a generous and private rear garden, predominantly laid to patio with mature shrubs and planting. The garden enjoys a secluded, non-overlooked position, providing an ideal space for outdoor seating and entertaining.
To the front, there is a gravelled garden area together with off-road parking.
Great Linford is an established estate situated in the north east of Milton Keynes, bordering the Gran Union Canal, and approximately 2 miles from Central Milton Keynes. Great Linford has a primary school and a range of shops at its local centre.
Disclaimer- Note to purchasers
These particulars are intended as a guide only and do not form part of any contract. While every effort is made to ensure accuracy, King Estate Agents Ltd accepts no liability for any errors, omissions, or misstatements. All measurements, descriptions, floor plans and photographs are approximate and for guidance only. Interested parties must satisfy themselves by inspection or otherwise. Please note that any services, heating systems or appliances have not been tested and no warranty can be given or implied as to their working order.
In accordance with government legislation and anti-money laundering regulations, purchasers and vendors are required to complete digital identity verification checks carried out by a third-party provider. The cost is £24 including VAT per person, payable directly to the provider.
King Estate Agents Ltd may recommend solicitors, mortgage brokers or other service providers and may receive a referral fee for such introductions, typically ranging from £0 to £250 plus VAT.
For further information on this property please call 01908 272724 or e-mail info@kingestateagents.com